Skip to content
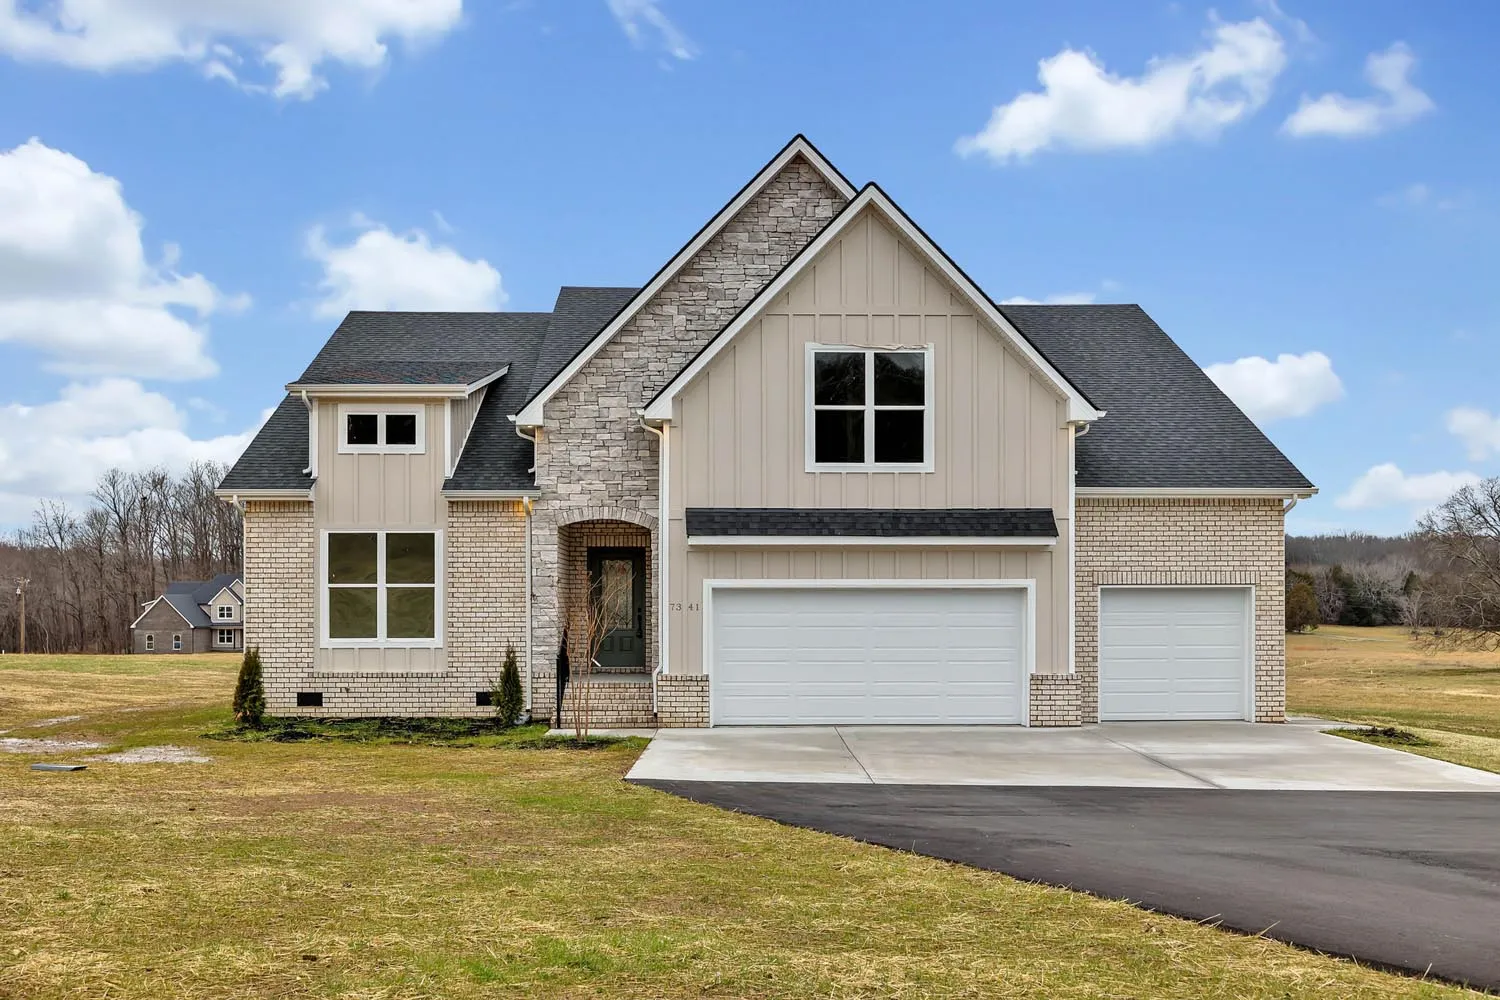
Oakland

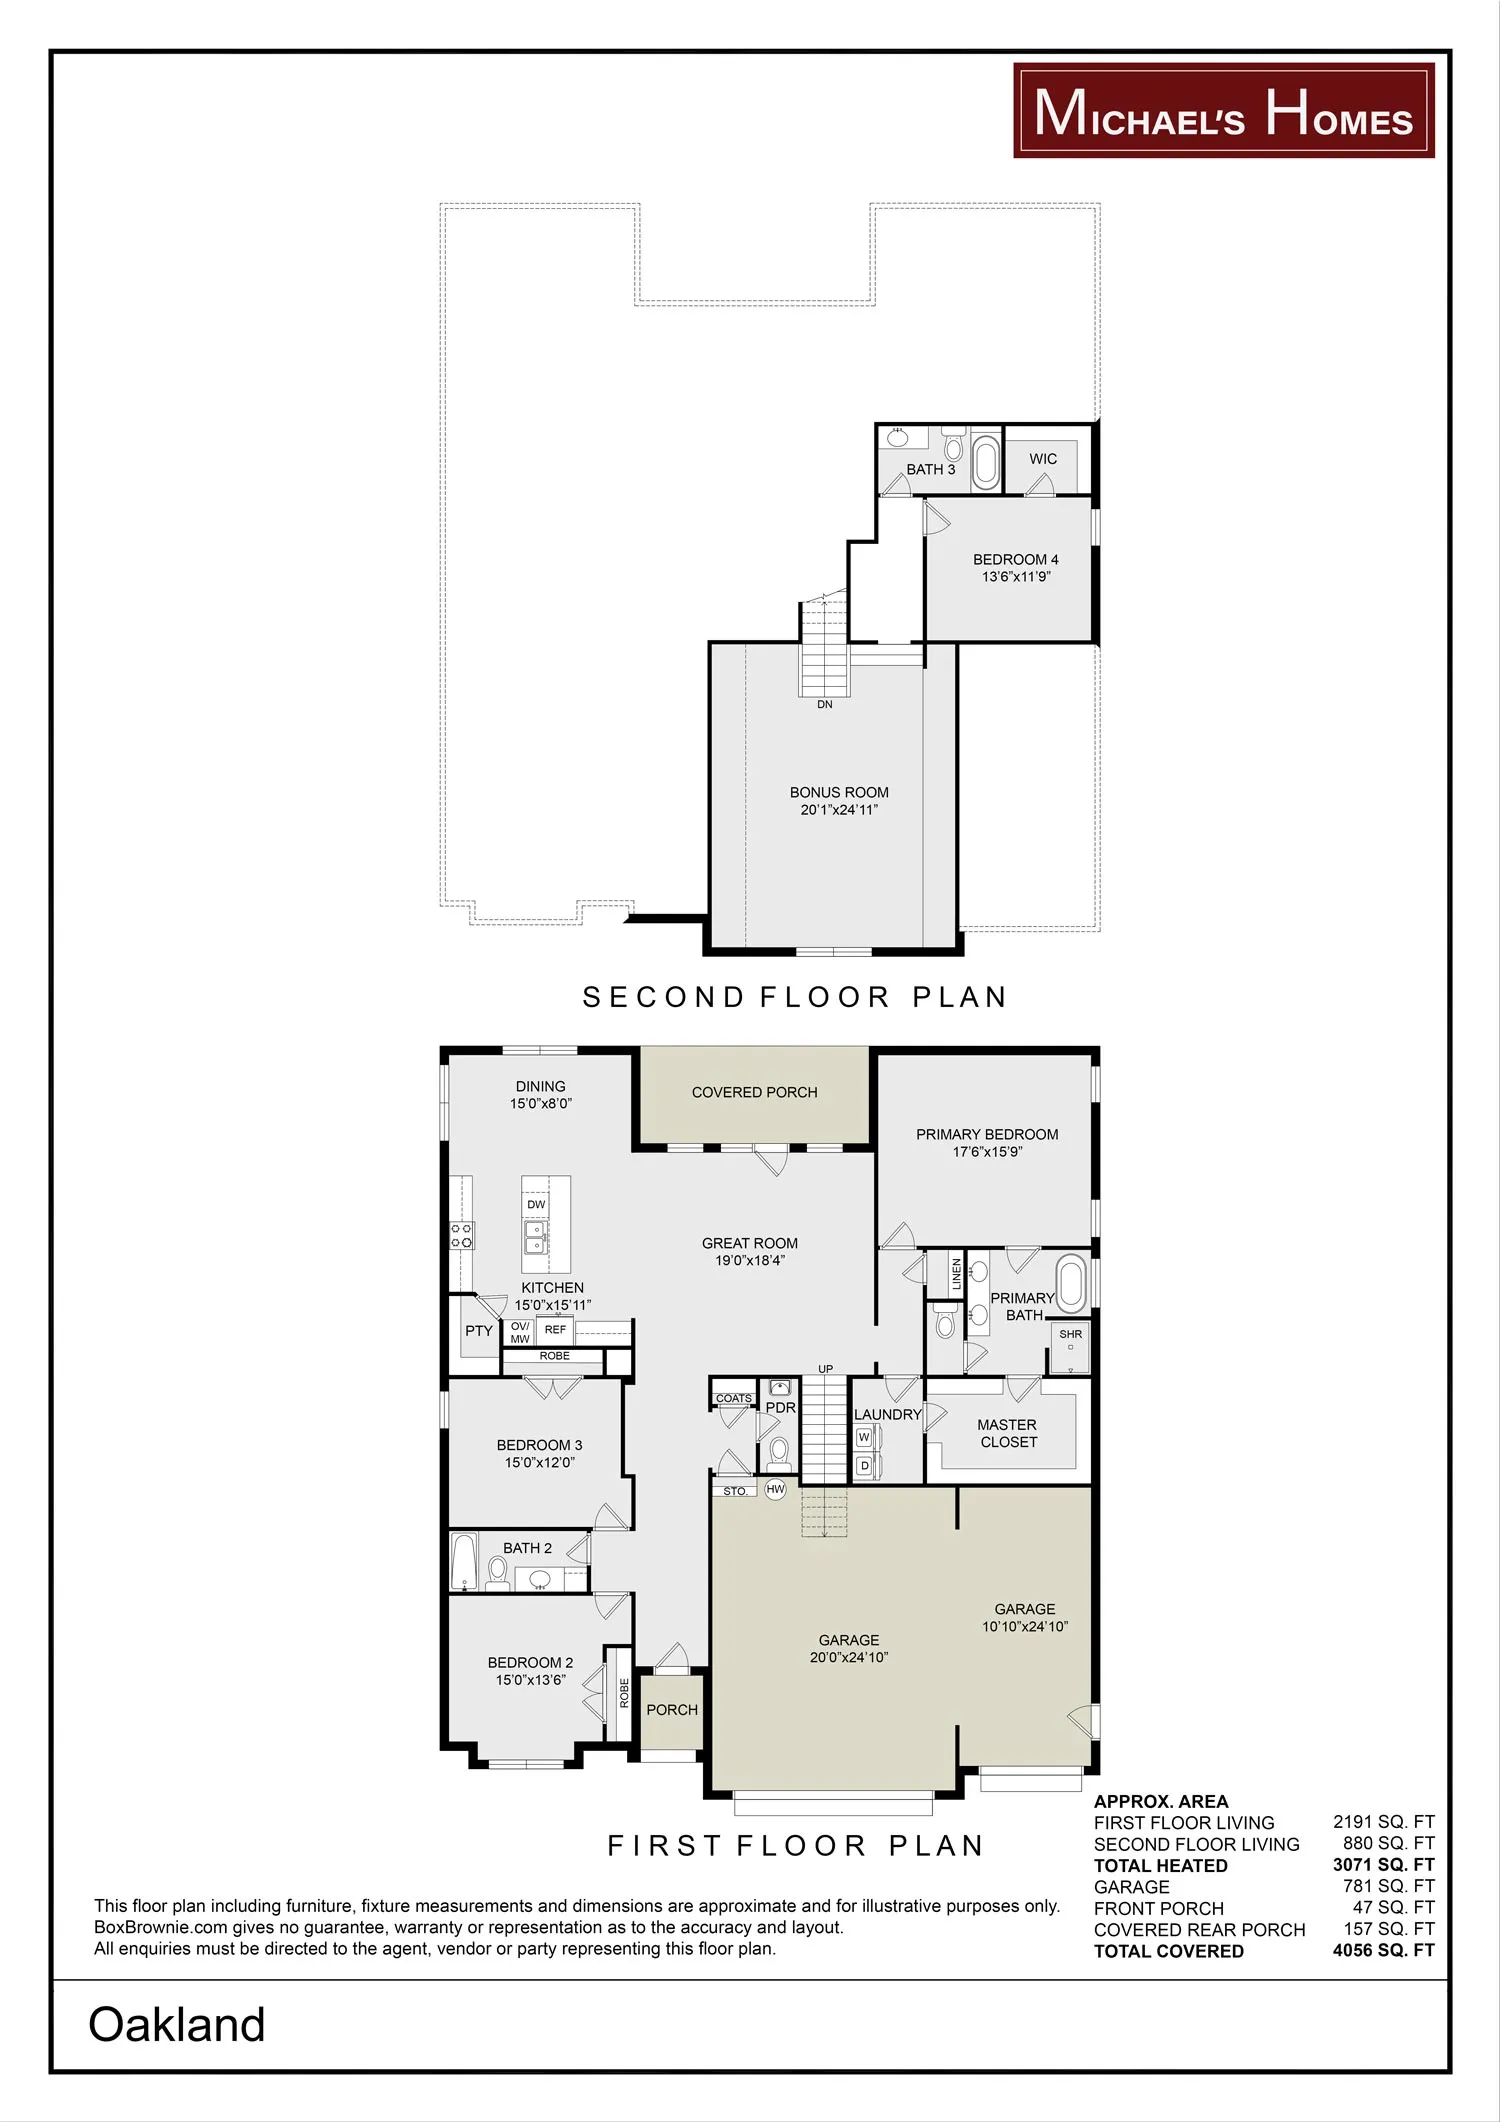
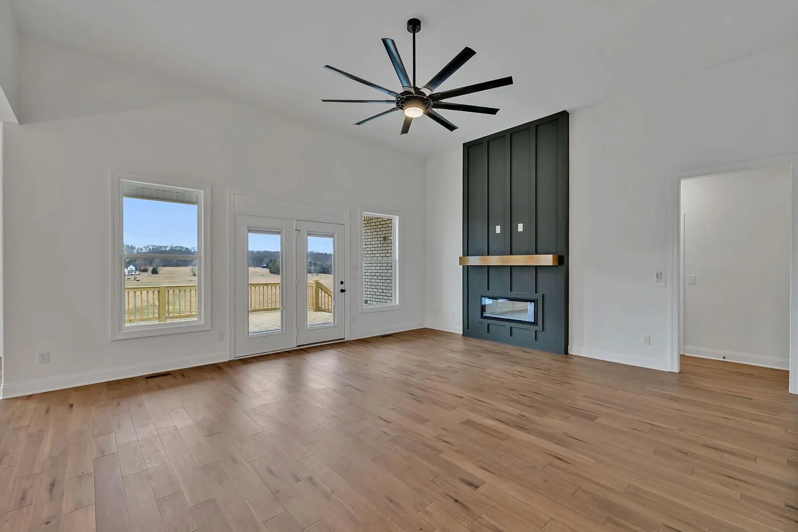
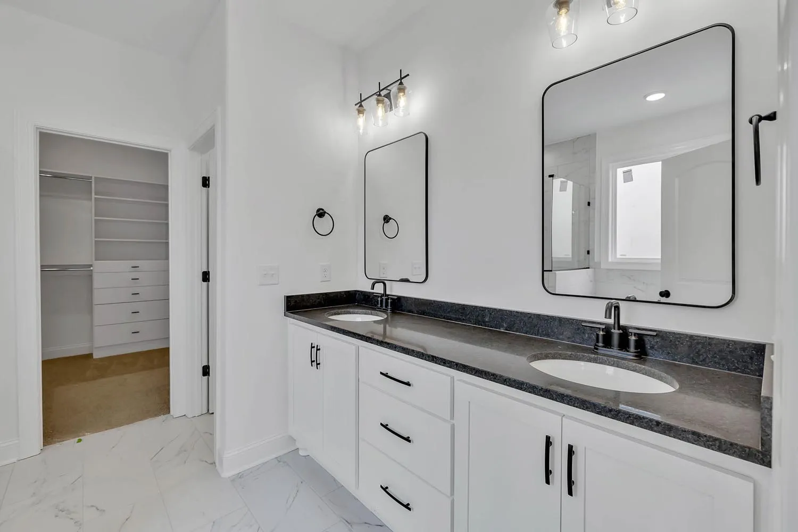
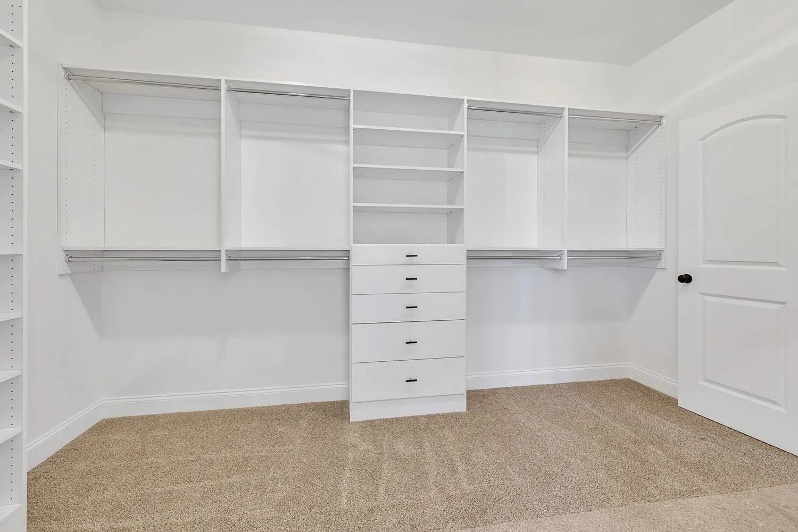
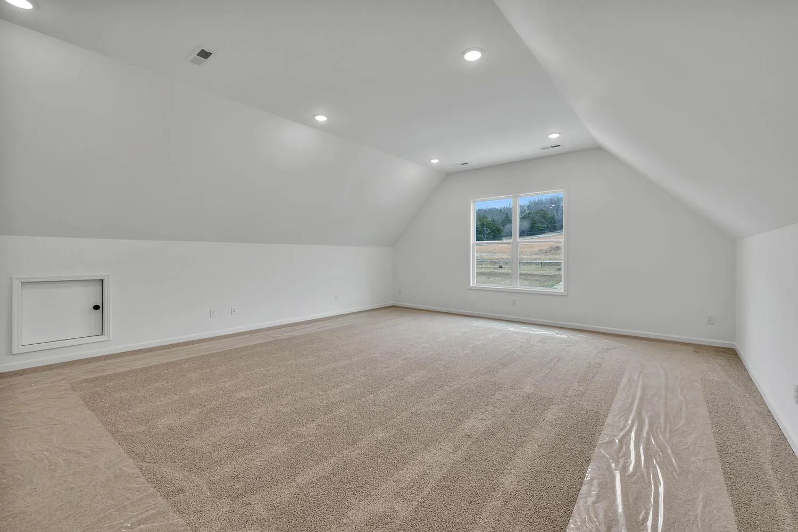
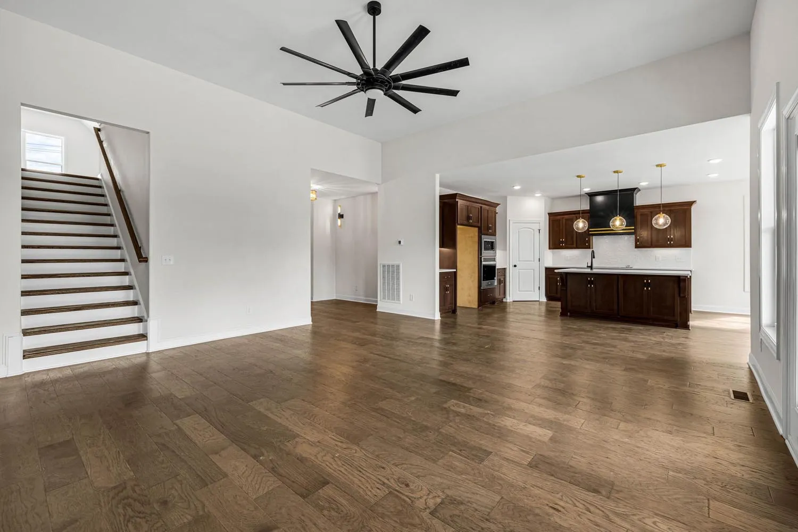
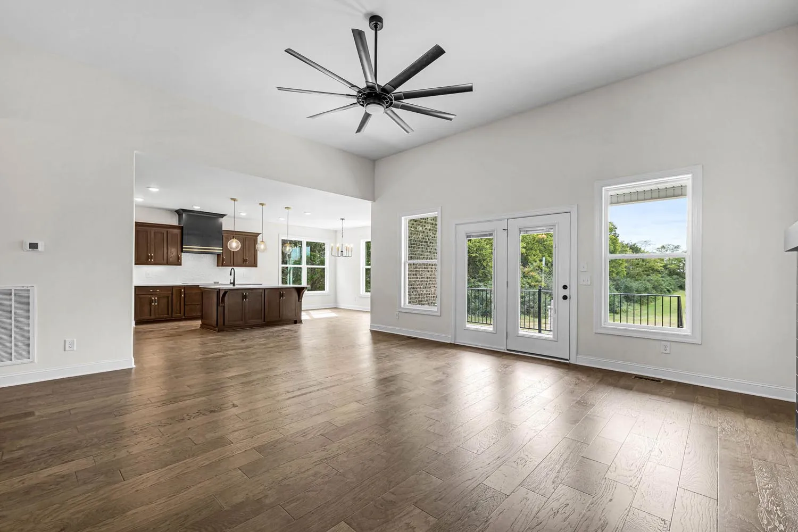
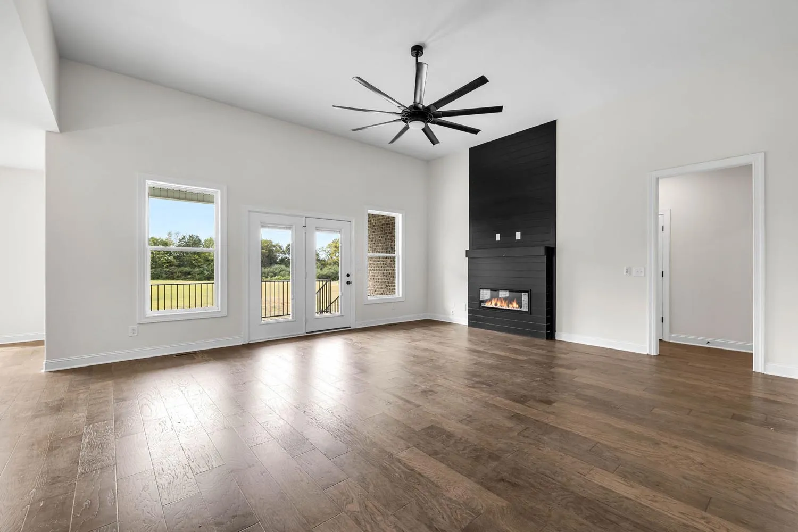
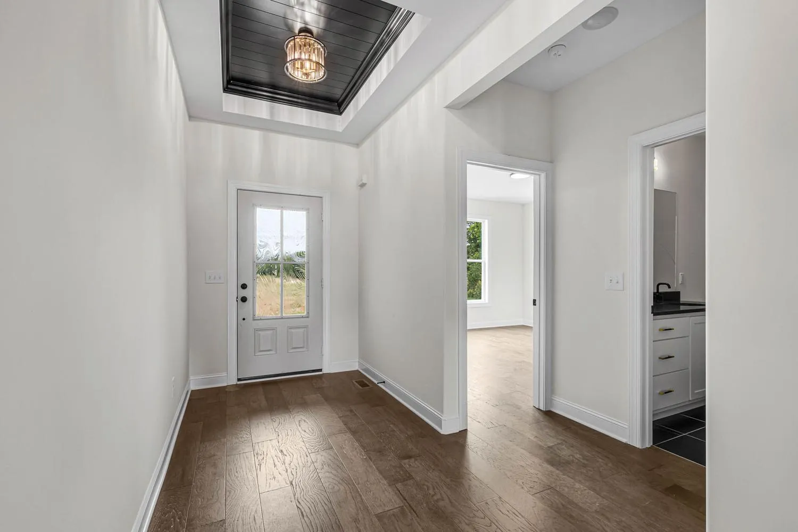
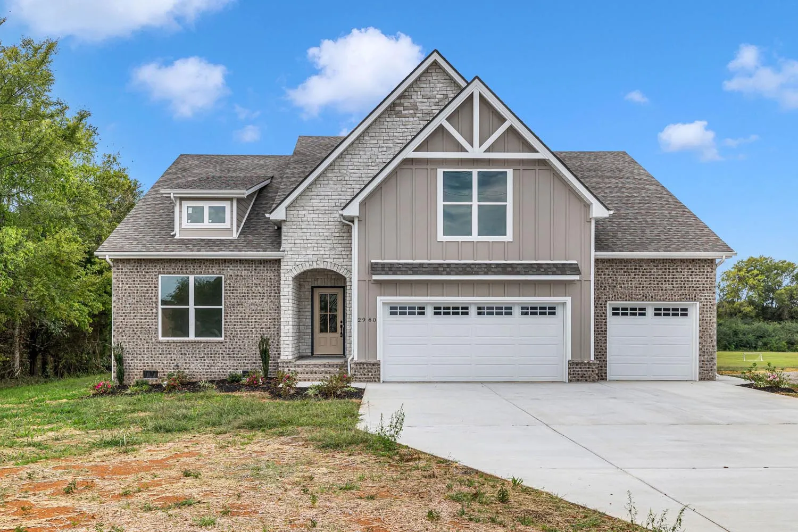
Floor Plan Details

3071 Sq. Ft.
Beds: 4
Baths: 3.5
It's Time to Bring Your Dream Home to Life

From a rough sketch to fully formed plans, we’ll follow up and start shaping the details together.

Oakland two-story home floor plan showing garage, great room, kitchen, primary suite, bedrooms and second-floor bonus room

North Miltown

Short's Crossing

Virtual Tour

Wilson Overall

It’s Time to Bring Your Dream Home to Life

From a rough sketch to fully formed plans, we’ll follow up and start shaping the details together.

Back To Top