Skip to content
About
Blog
Warranty
Floor Plans
Available Inventory
Build on your lot
Crafted Homes
Building Process
Where we build
Contact Us
Contact Us
Open mobile menu
Close mobile menu
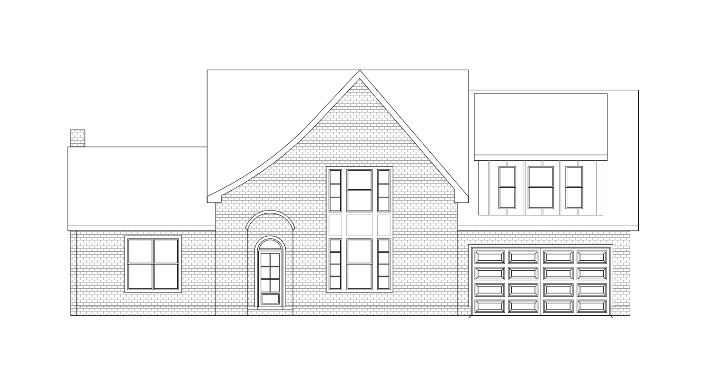
Midland Tract 3
Available Home
.cls-1{fill:#070001;}
Available
Murfreesboro
Westwood plan
Midland Tract 3
8722 Midland Rd, Bell Buckle
3 Bed
3.5 Bath
2778 Sq. Ft.
Get up to $25,000 towards closing costs!
Inquire About This Home
View Brochure
Let's Make Your Dream Home a Reality
"
*
" indicates required fields
Name
This field is for validation purposes and should be left unchanged.
Name
*
First
Last
Email
*
Phone
Interest In Michaels Homes
*
Interest In Michael's Homes *
Potential Homeowner
Potential Trade Partner
Potential Employee
Message
CAPTCHA
Δ
Back To Top