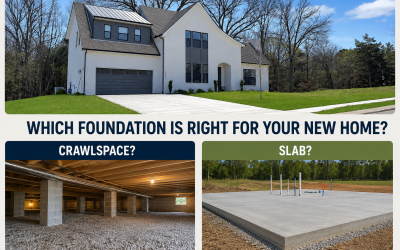
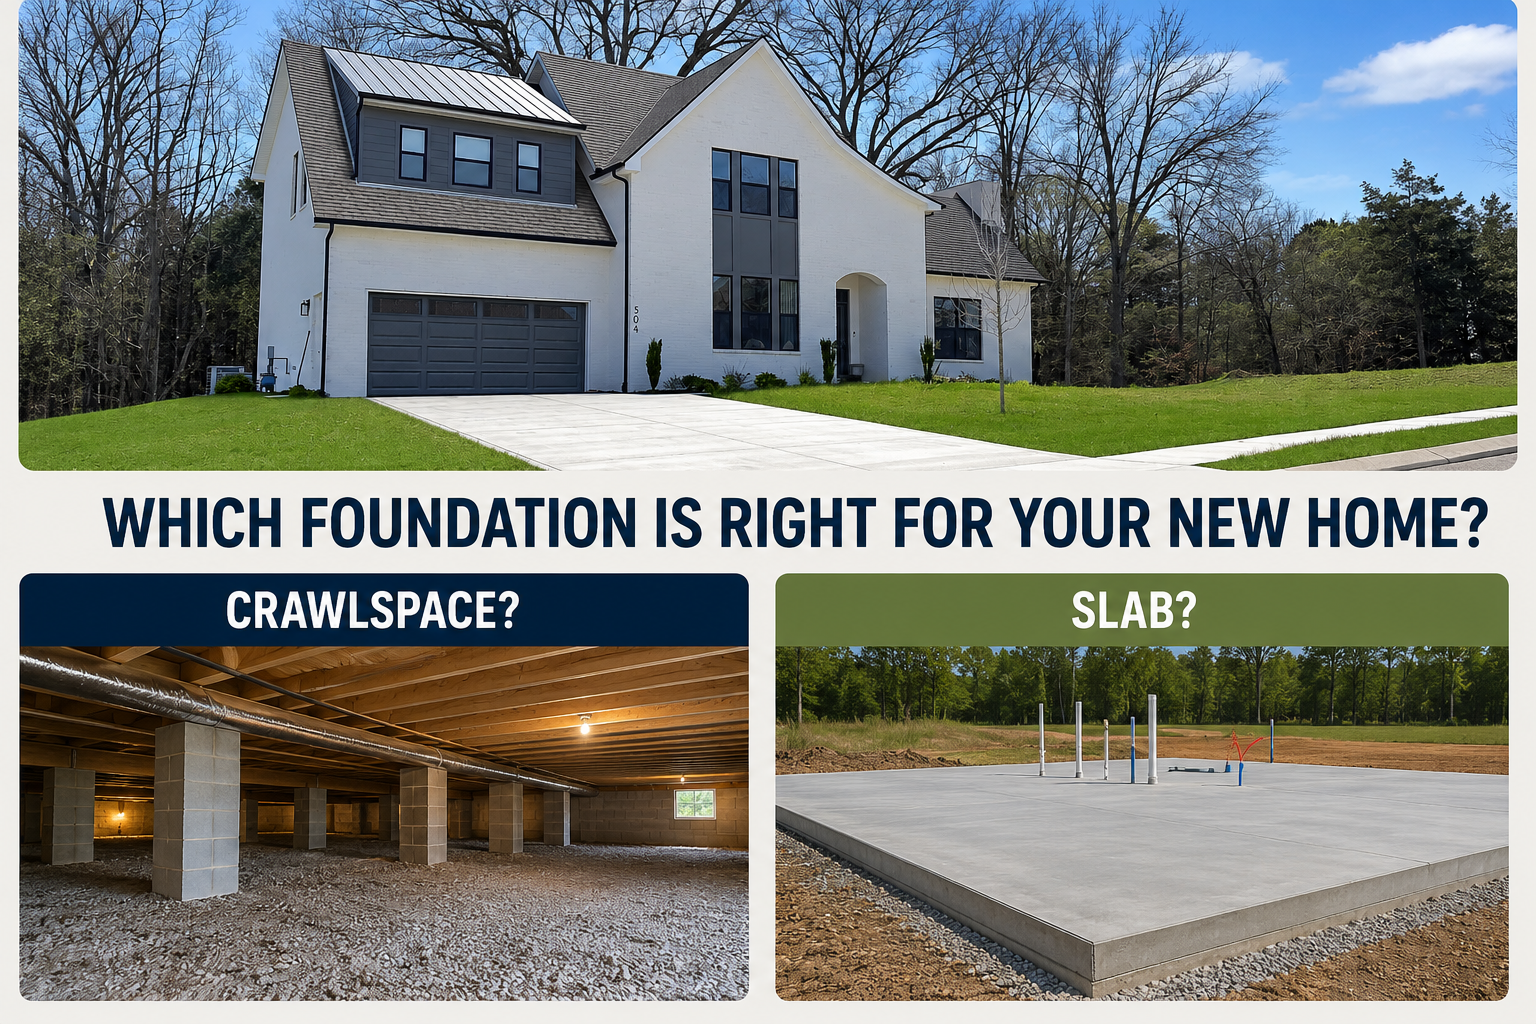
“Which is the better foundation: a crawl space or a slab?”
At Michael’s Homes, we build homes on both crawl spaces and slabs, and each serves a purpose. There isn’t a one-size-fits-all answer. Both foundation types have advantages and disadvantages, and often the lot itself is the determining factor when we’re building a speculative home.
When we’re building a semi-custom home on a customer’s lot, one of the first questions we’re asked is which foundation is better and more cost-effective.
Let’s break down the differences so you can make an informed decision.
What Is a Slab Foundation?
A slab foundation is a thick concrete slab poured directly on the ground. The plumbing is installed before the concrete is poured, creating a solid foundation that supports the entire home.
Advantages of a Slab Foundation
Lower Cost
In theory, slab foundations should cost less to build because they require less excavation, fewer materials, and less labor. However, the rising cost of concrete and other building materials can offset much of those potential savings.
Faster Construction
Because there is no crawl space to frame or prepare, slab foundations are generally quicker to complete, helping keep the construction schedule moving.
Fewer Pest Concerns
Without an open crawl space beneath the home, there are fewer places for rodents, insects, and other pests to take up residence.
Energy Efficiency
Since the home sits directly on the concrete, there is less air circulating beneath the floor, which can improve energy efficiency when properly insulated.
Accessibility
There are no steps required to enter the home unless needed because of grading, making slab homes an excellent option for aging homeowners or anyone wanting easier access.
Radon
Radon is a naturally occurring radioactive gas found in the soil. Long-term exposure to elevated levels has been linked to lung cancer. Because concrete is porous and can develop small cracks over time, radon gas can enter a home through the slab.
If elevated radon levels are detected, the issue can typically be mitigated by installing a sub-slab depressurization system. This system uses a vent pipe and fan to draw radon from beneath the slab and safely exhaust it above the roofline. In some areas, builders are required or encouraged to incorporate radon-resistant construction features during the building process.
Disadvantages of a Slab Foundation
Plumbing Repairs Can Be More Difficult
Because water lines and drain lines are located beneath the concrete, repairs may require cutting through the slab if a leak develops.
Fortunately, today’s plumbing materials are extremely durable, making these repairs relatively uncommon.
Less Flexibility for Future Changes
If you decide years later that you’d like to relocate plumbing for a kitchen or bathroom remodel, it can be more challenging—and often more expensive—than in a crawl space home.
Harder Flooring Surface
Concrete slabs create a firm, solid floor. While that provides excellent stability, it also creates a harder landing in the event of a fall.
Some homeowners also prefer the slightly softer feel of a framed floor system over a crawl space.
Lastly, because the slab is in direct contact with the ground, the concrete naturally absorbs the temperature of the soil beneath it during the winter. As a result, the floor inside the home may feel cooler under bare feet than a home built over a crawl space.
What Is a Crawl Space?
A crawl space raises the home above the ground using foundation walls, creating an area beneath the floor that is typically 18 to 36 inches high. This space houses plumbing, electrical lines, HVAC ductwork, and other utilities.
Advantages of a Crawl Space
Easier Access to Plumbing and Utilities
One of the biggest benefits of a crawl space is accessibility.
If plumbing, electrical wiring, HVAC ductwork, or gas lines ever need repairs or modifications, contractors can often work underneath the home instead of breaking through concrete.
Easier Future Remodeling
Thinking about moving a kitchen island or adding a bathroom years from now?
A crawl space makes many future renovations easier because utilities are accessible beneath the floor.
Better for Sloped Lots
Many homes built on rolling or uneven terrain naturally lend themselves to crawl space construction. Instead of bringing in large amounts of fill dirt, builders can follow the natural grade of the land.
Warmer Flooring Feel
Because the flooring system is built with wood framing rather than resting directly on concrete, many homeowners find the floors feel slightly warmer and softer underfoot.
Disadvantages of a Crawl Space
Higher Construction Cost
Crawl spaces typically require additional excavation, block or poured foundation walls, floor framing, insulation, and more labor. As a result, they generally cost more than slab foundations.
Moisture Management Is Important
Proper drainage, ventilation, and moisture barriers are critical. Without them, crawl spaces can develop excess moisture that may lead to mold, mildew, or wood deterioration over time.
If you own a home with a crawl space, it’s a good idea to inspect it periodically to make sure everything is in good condition. If you don’t feel comfortable crawling underneath the home, you can always hire a handyman or home inspector to do it for you.
Think of it like getting an annual physical from your doctor. It’s much better to catch a small issue early than discover a larger problem when you’re preparing to sell your home.
More Potential for Pests
Because there is open space beneath the home, crawl spaces can be attractive to insects and rodents if they are not properly sealed and maintained.
Which Foundation Lasts Longer?
When properly designed and maintained, both slab and crawl space foundations can last for generations.
The longevity of either foundation depends far more on:
- Proper site preparation
- Good drainage around the home
- Quality construction
- Routine maintenance
A well-built crawl space can easily last as long as a well-built slab.
Which Costs More?
Generally speaking:
- Slab foundations are usually the more economical option.
- Crawl spaces typically increase construction costs because of the additional materials and labor required.
The exact difference depends on soil conditions, grading, engineering requirements, and the size and design of the home.
Which One Does Michael’s Homes Recommend?
Our recommendation depends on the lot—not just the house.
If a lot is relatively flat, a slab foundation may be the most cost-effective solution.
If the property has significant elevation changes, a crawl space may actually make more sense and reduce the amount of grading required.
Ultimately, we help each customer evaluate their land, budget, and long-term goals before making a recommendation.
Final Thoughts
At the end of the day, there isn’t a “better” foundation—only the better foundation for your specific property and lifestyle.
If your priorities are affordability, energy efficiency, and low maintenance, a slab foundation may be the right choice.
If you value easier access to plumbing and utilities, greater flexibility for future remodeling, or you’re building on a sloped lot, a crawl space could be the better investment.
At Michael’s Homes, we’ll walk you through the pros and cons of each option so you can make the best decision for your family—not just for today, but for years to come.
Thinking about building a home? We’d love to help you determine which foundation is the best fit for your land and your vision. Contact Michael’s Homes today, and let’s start building your future from the ground up.