
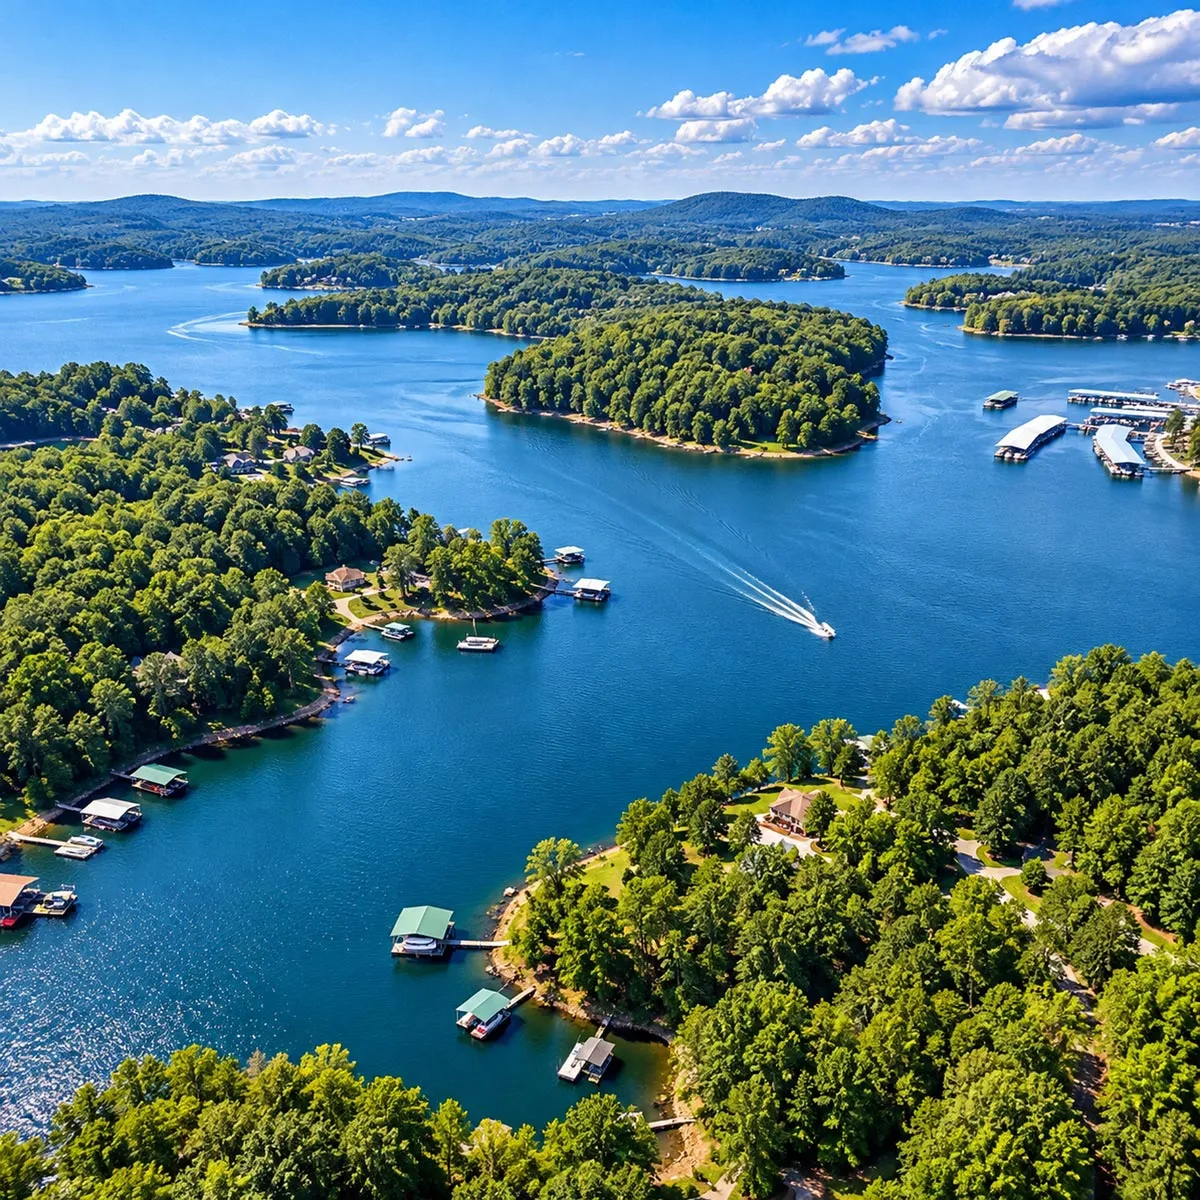
Custom Home Builders Serving Winchester, TN
Imagine living just minutes from one of Middle Tennessee’s most beautiful recreational lakes!
Welcome to Winchester, a charming community in Franklin County where scenic beauty, outdoor recreation, and small-town hospitality come together. Home to Tims Ford Lake, Winchester offers endless opportunities for boating, fishing, kayaking, hiking, and simply enjoying life on the water.
But Winchester offers more than beautiful scenery. Its revitalized historic downtown features locally owned shops, restaurants, and community events. The area also benefits from a strong manufacturing and healthcare presence, with employers such as Nissan’s nearby Decherd facility, Phoenix Boats, and Highpoint Health providing regional employment opportunities.
Located approximately 90 minutes southeast of Nashville, Winchester offers a slower pace of life while remaining accessible to larger metropolitan areas.
Whether you’re looking for a primary residence, a peaceful retirement retreat, or a weekend getaway near the lake, Winchester offers an appealing place to call home.
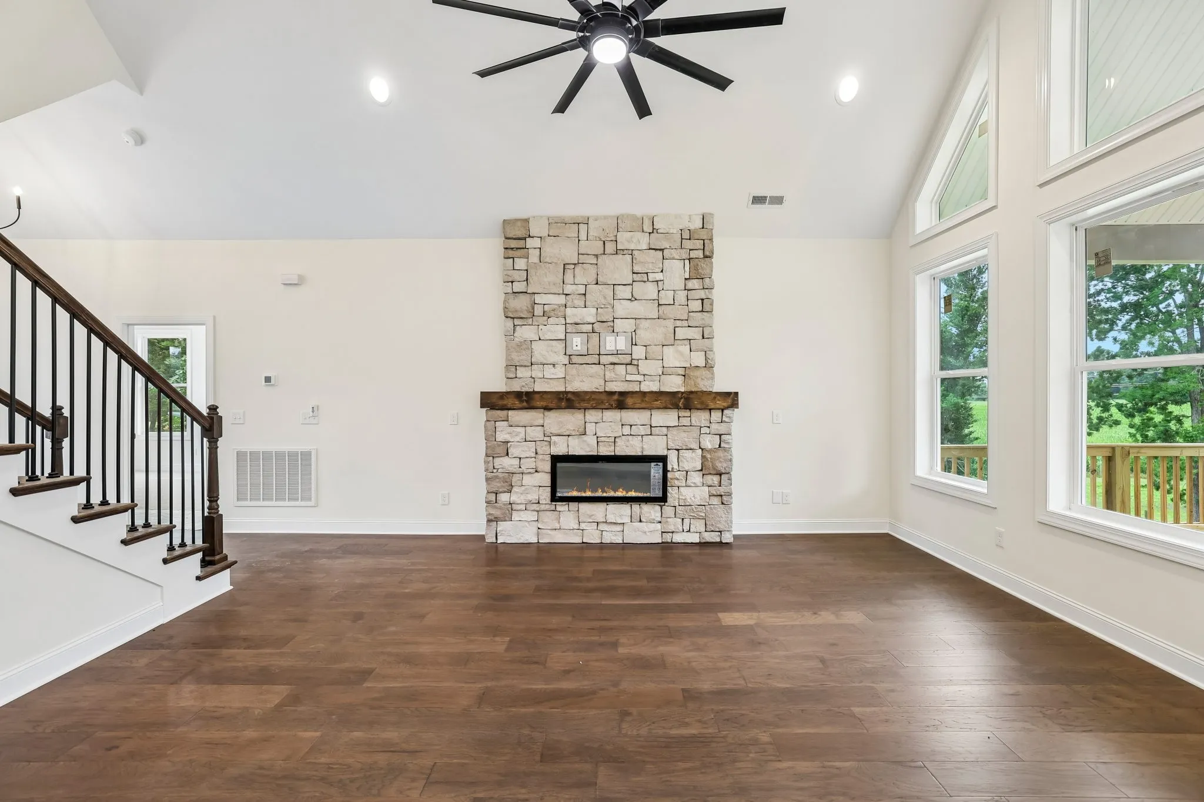
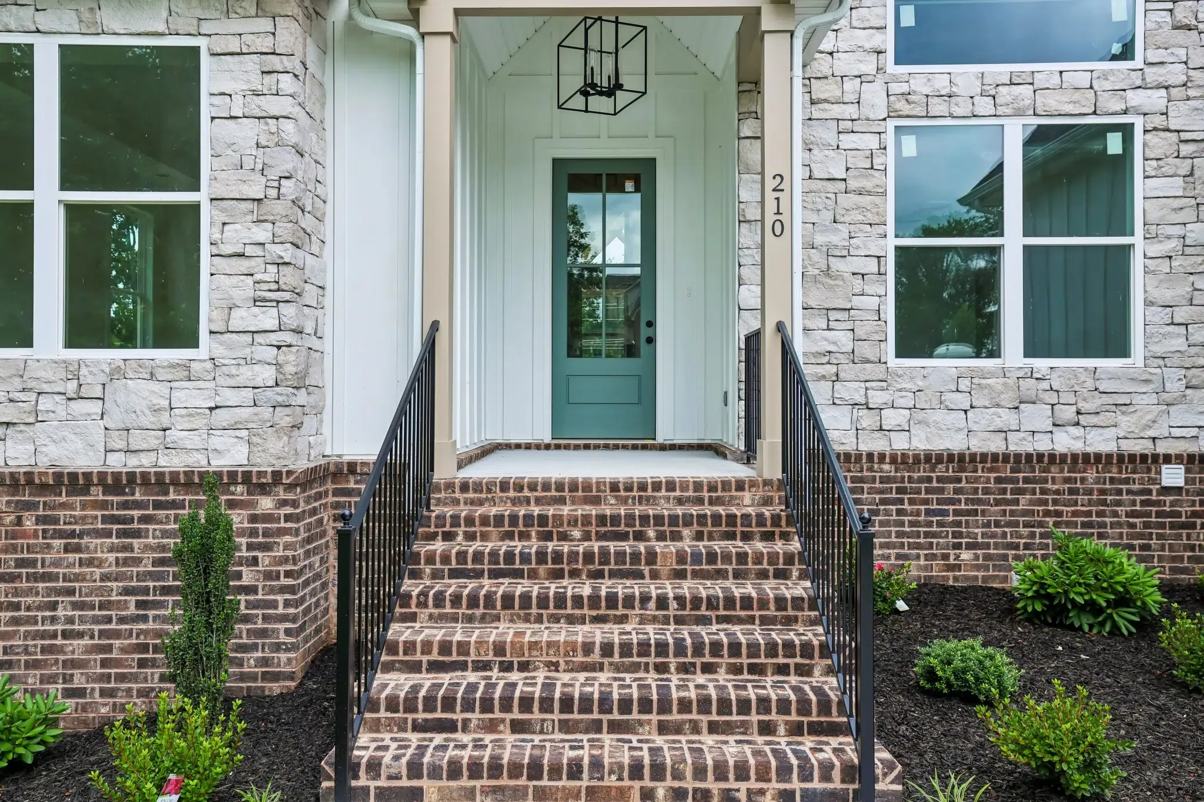
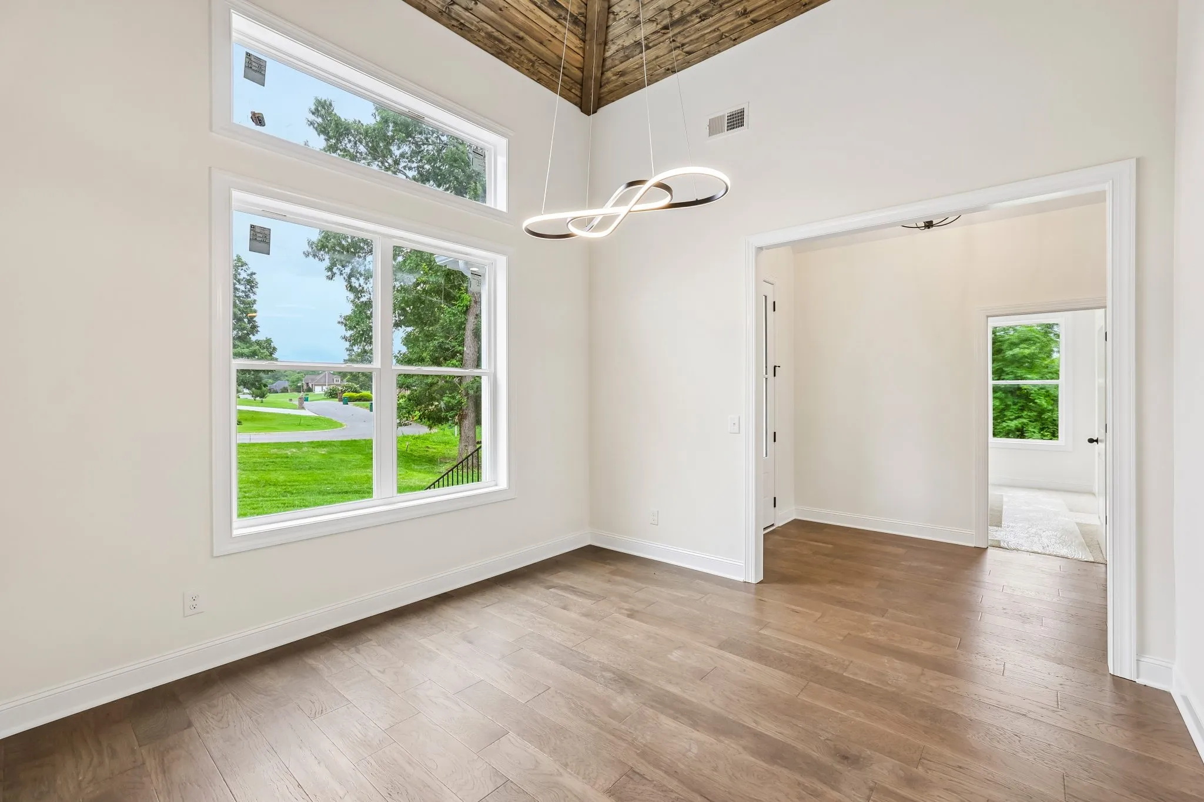
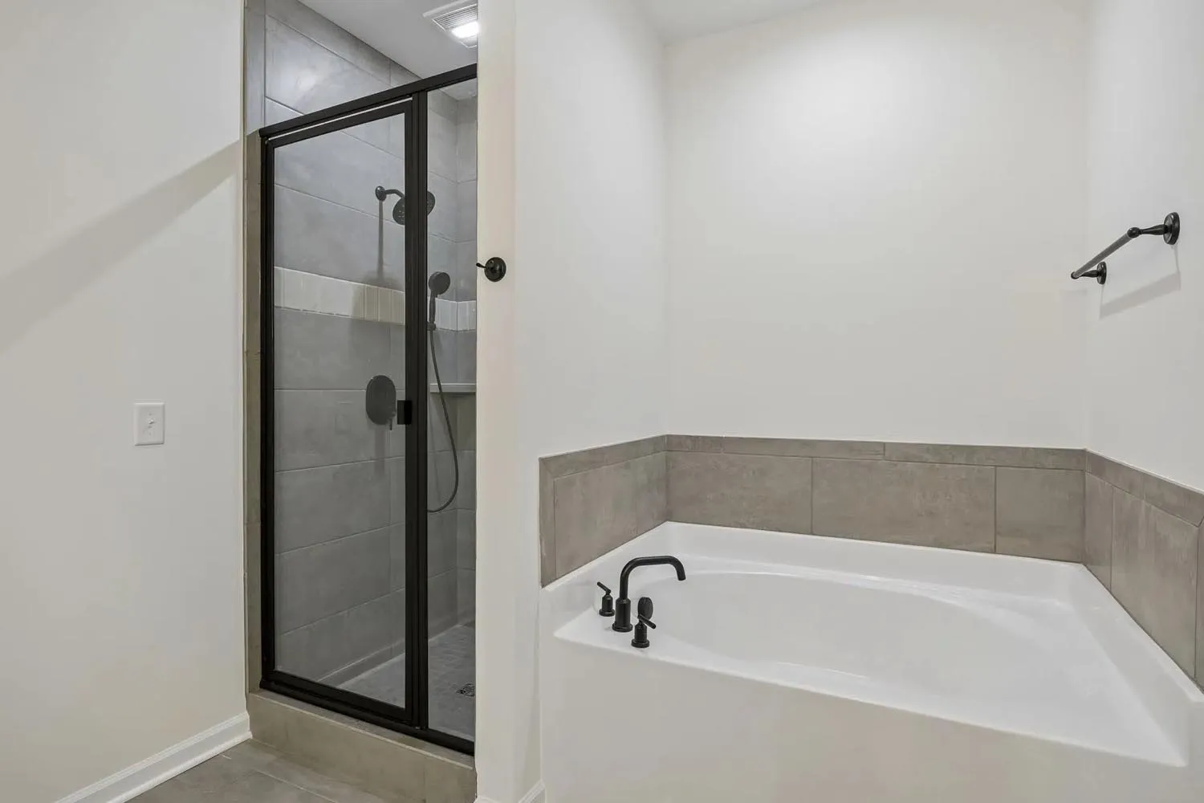
Available Properties in Winchester, TN
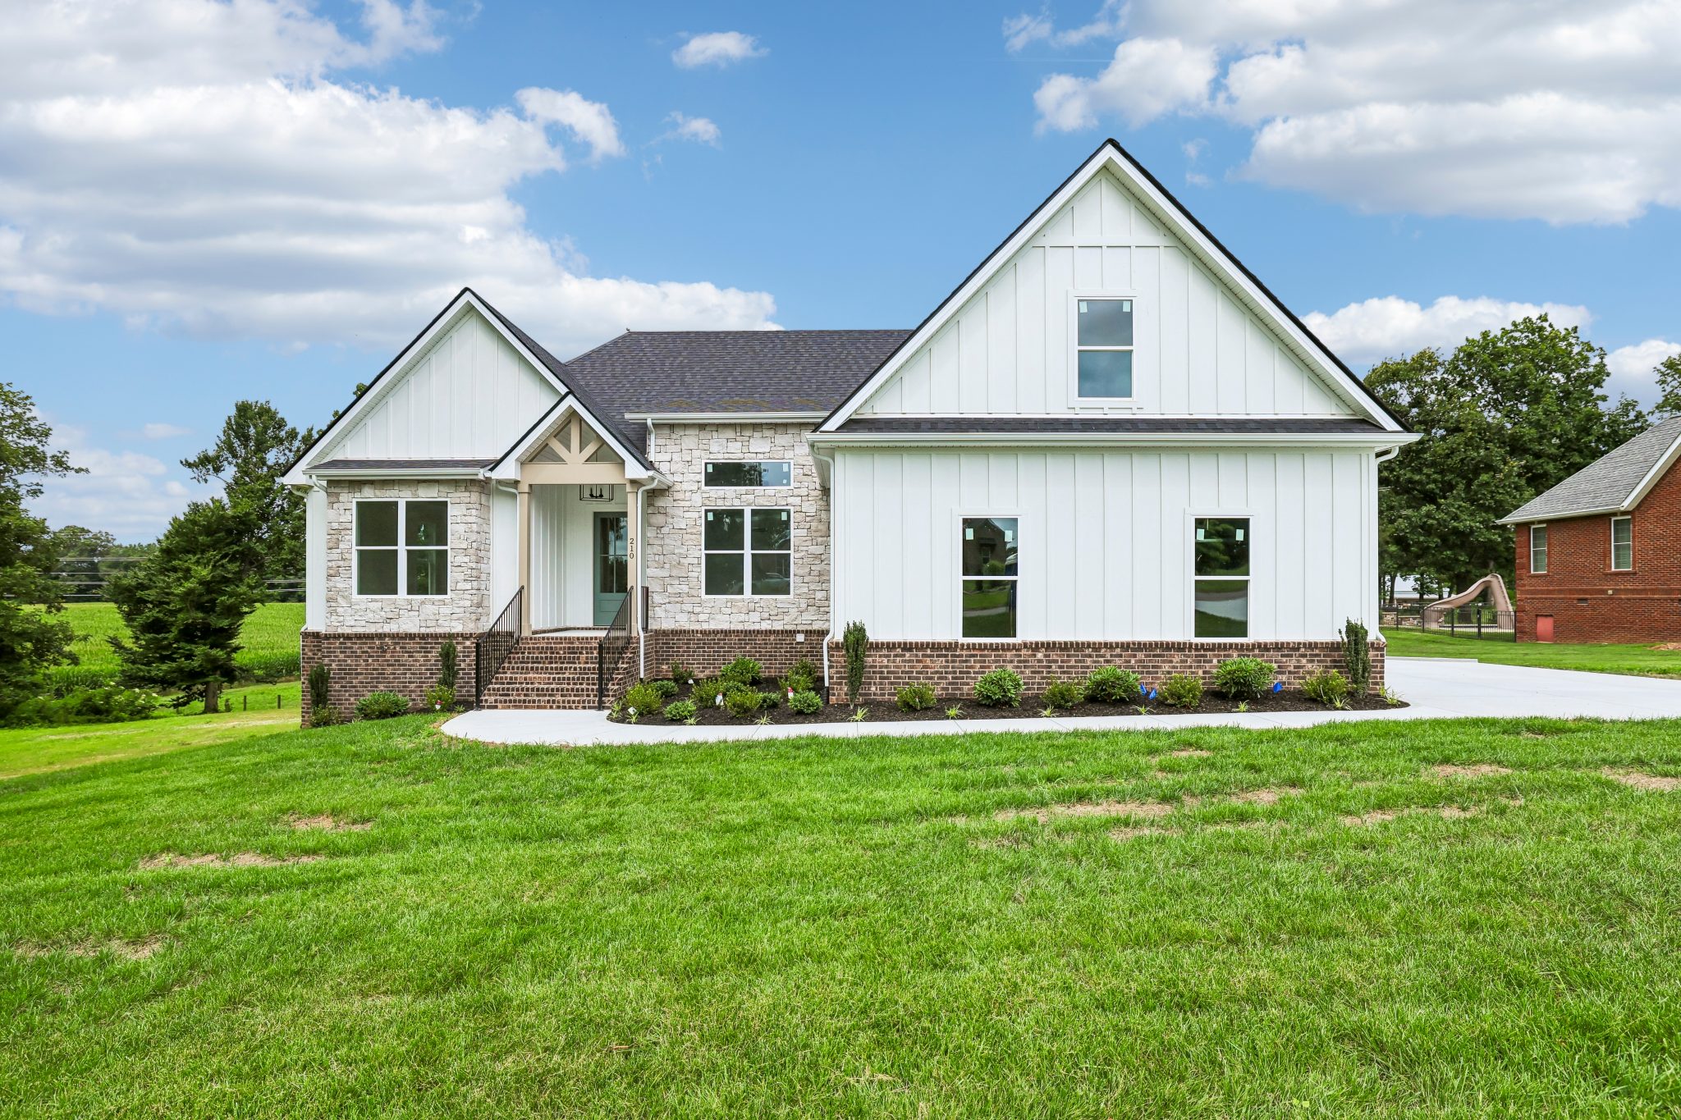
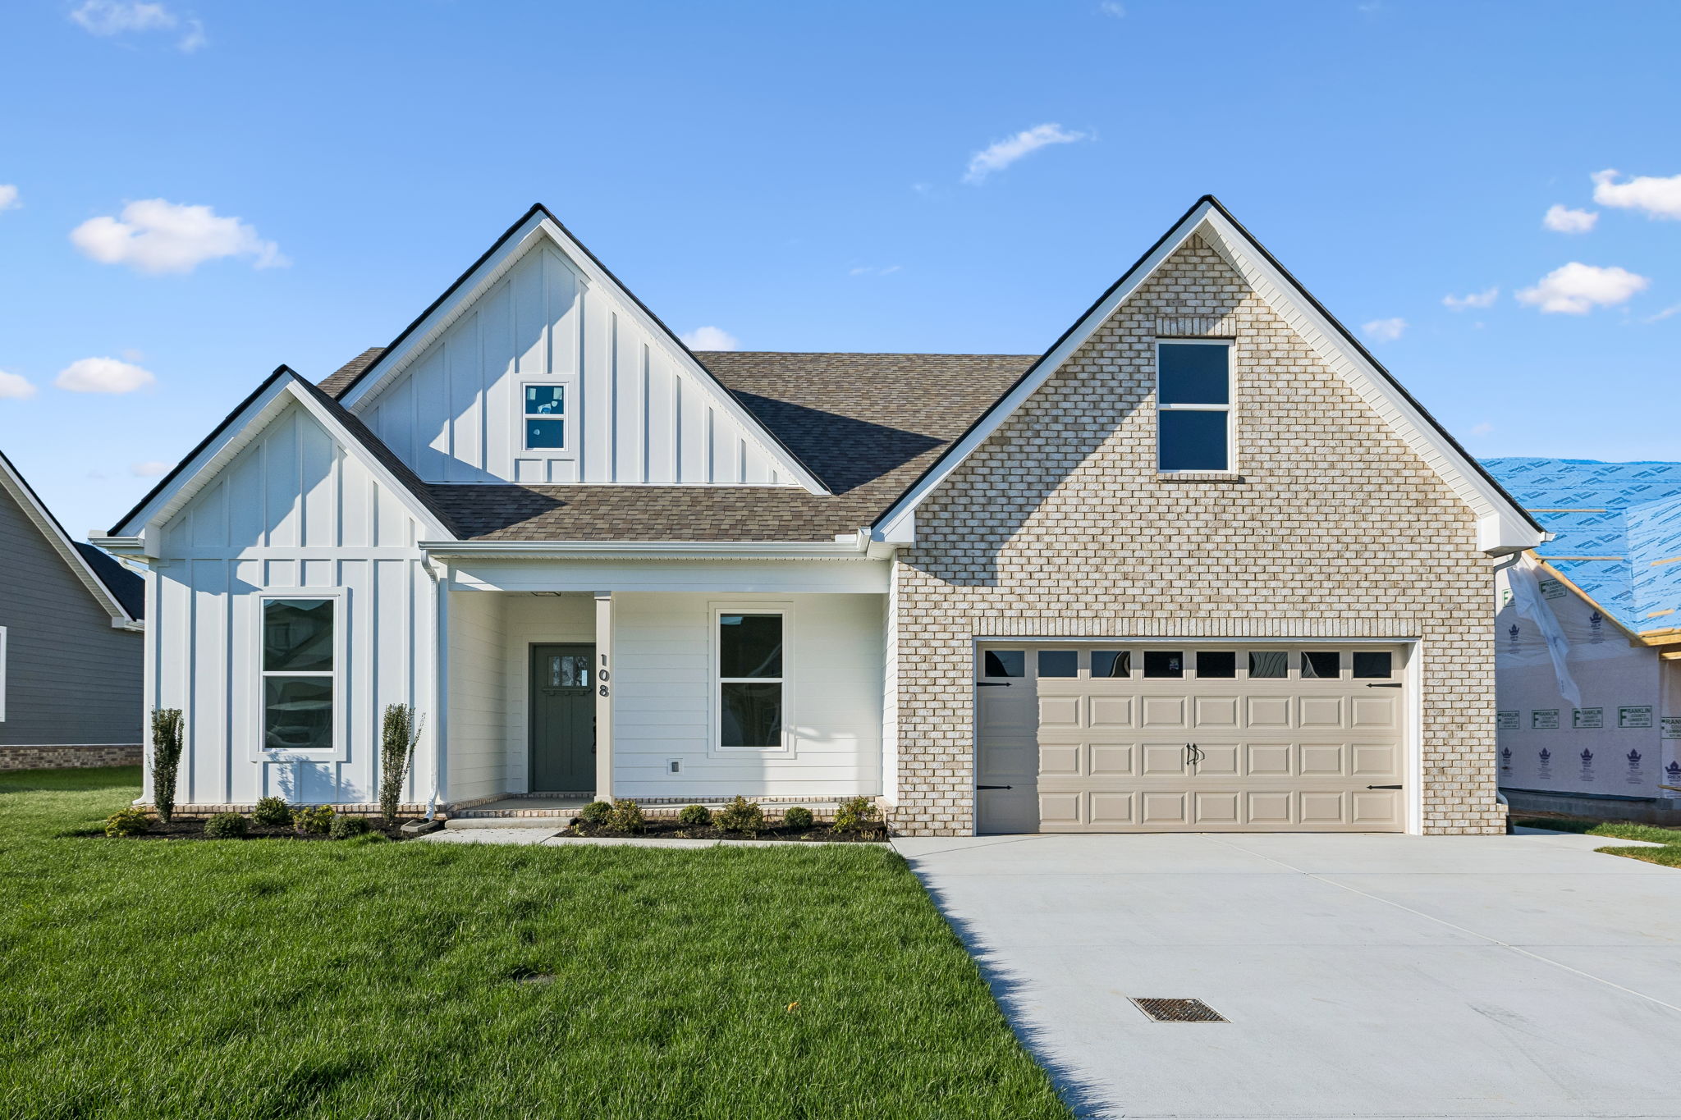

Where Your Vision Comes to Life
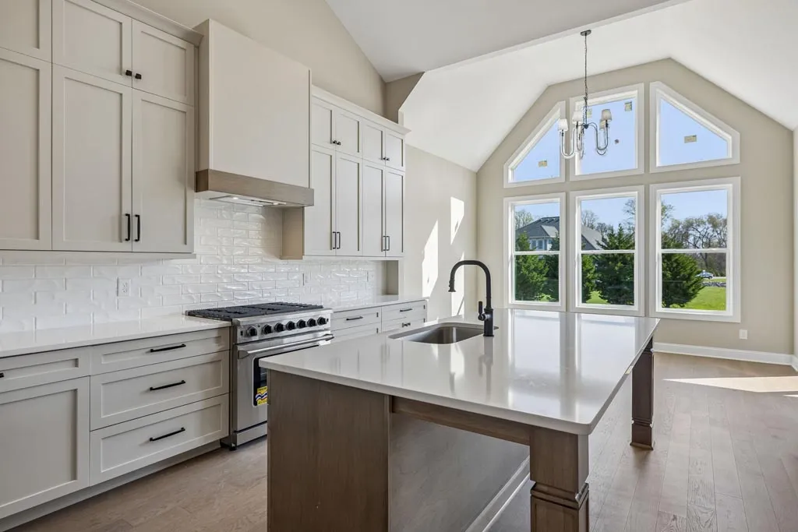
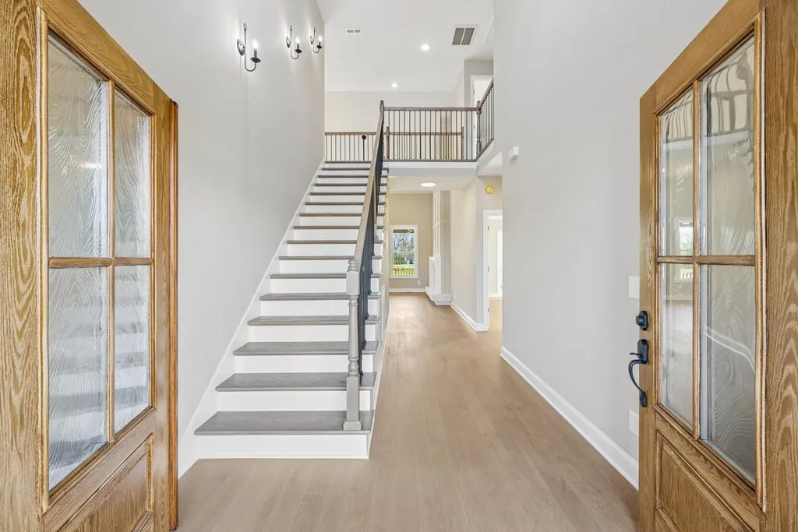
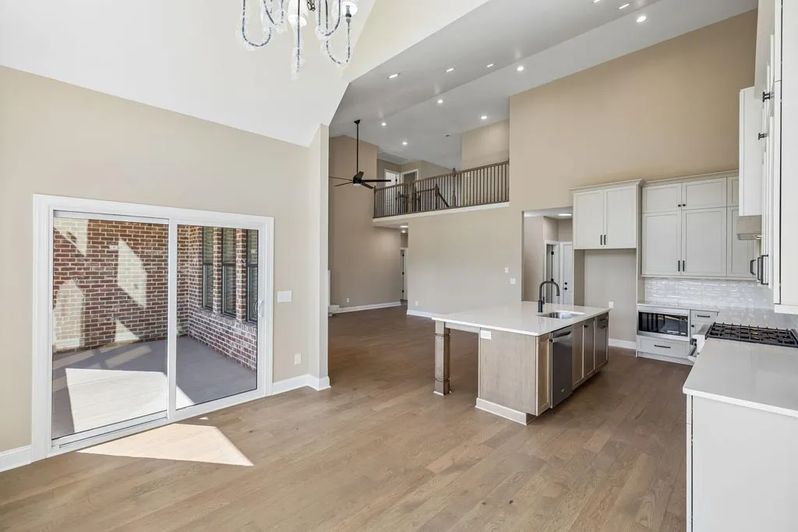
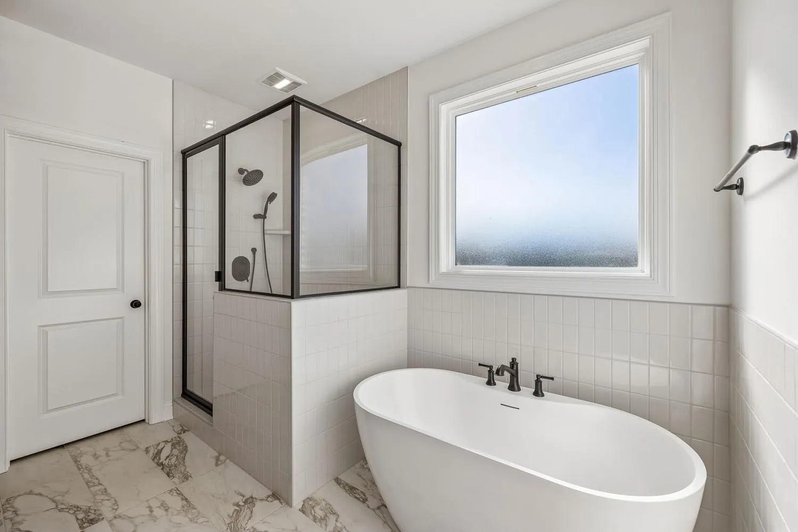
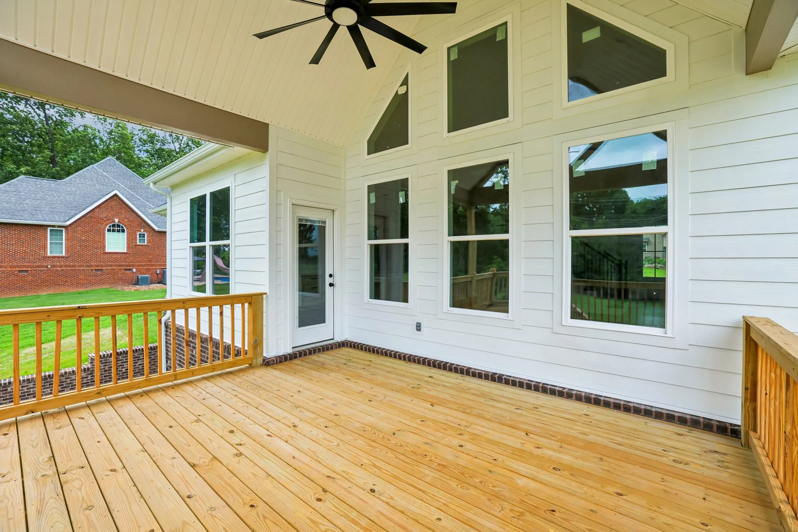
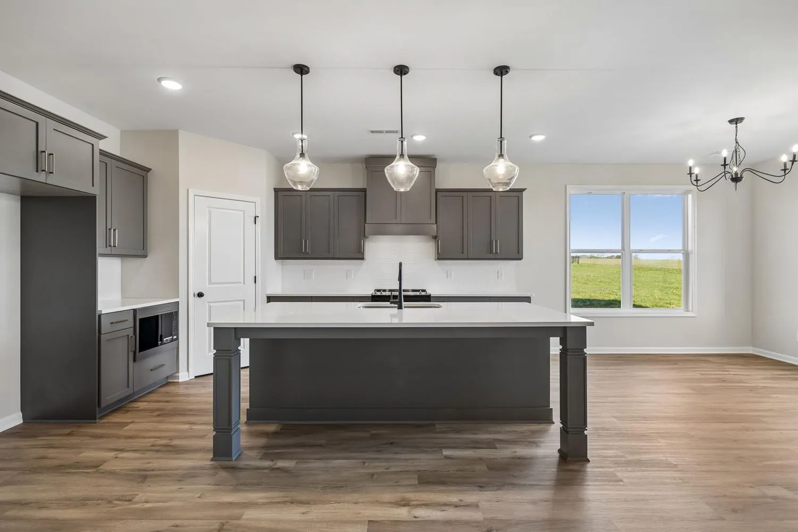
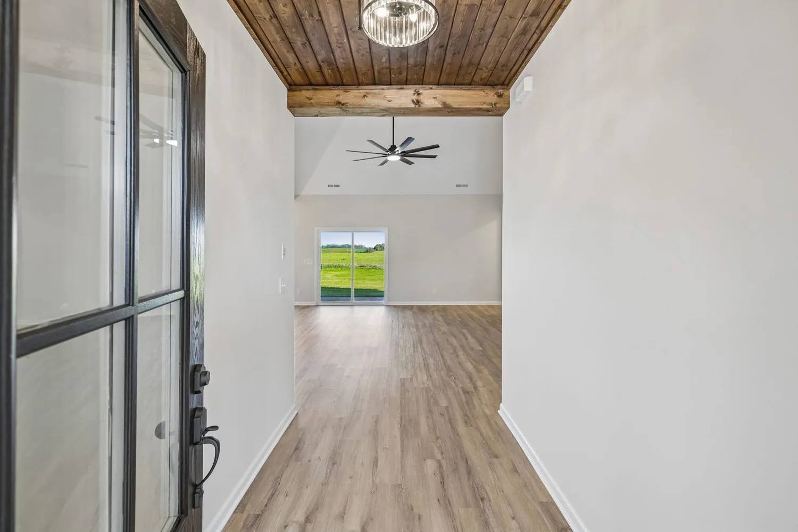
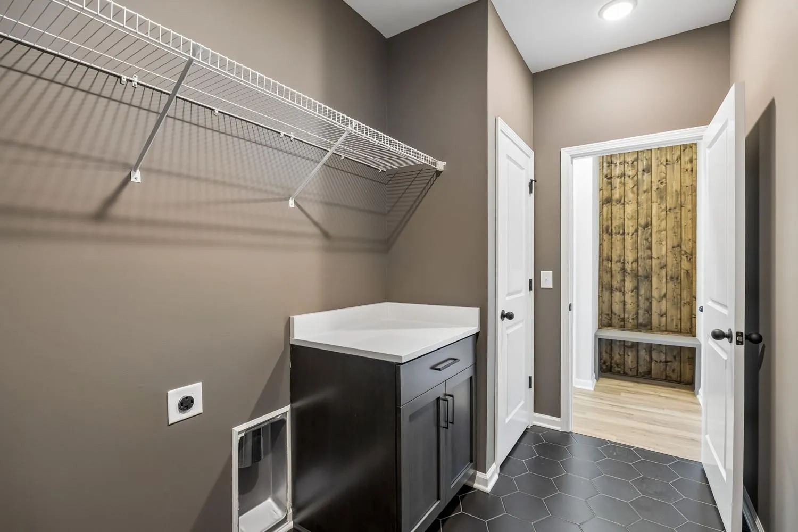
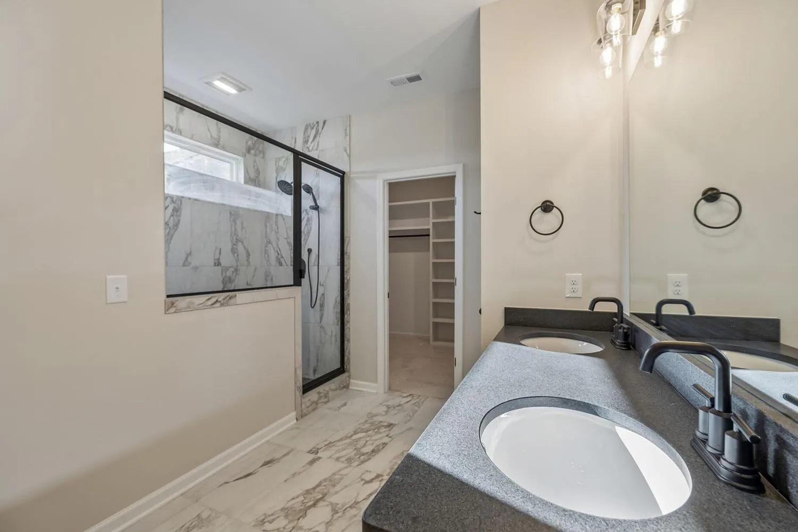
Thinking about building in Winchester? Michael’s Homes can help turn your vision into reality. Bring us your floor plan, work with our in-house CAD designer to create something uniquely yours, or customize one of the many plans we’ve built over the years. From lake-area living to peaceful country settings, let Michael’s Homes help you build the home you’ve always imagined.
Frequently Asked Questions About Building a Home in Winchester
Cost depends on the size of the plan, the condition of the lot, the finishes you select, and any changes made to a starting floor plan. Because every project differs, a realistic number comes from a conversation about your land and priorities.
Michael’s Homes offers free estimates and consultations, so you can get a clear picture before committing to anything. Reach out today to get started!
Bring whatever you have, even if it’s rough. Photos of homes you like, a sketch or existing floor plan, details about your lot or the area you’re searching, and a general sense of your budget and timeline all help. Michael’s Homes uses that first conversation to understand how you want to live, then tailors the design process around it.
Slope, drainage, soil, road access, and utility availability all shape what can be built and where. Some rural parcels may also need a septic system instead of municipal sewer. Our team reviews these conditions with you during the consultation, so the floor plan and budget reflect the land before construction begins.
Homes already under construction or completed usually offer a shorter path to move-in, while building from scratch gives you more control over layout and finishes. Michael’s Homes offers both paths, and current homes and homesites are listed on the available properties page. Availability varies by area, so check there or ask our team what’s open near you.
Yes, and that’s part of what sets Michael’s Homes apart. Homeowners are invited to scheduled walk-throughs at key points, including framing and concrete, and again at final orientation. A last conversation at hand-off, right before move-in day, covers anything left to review, so there are no surprises when you get the keys.