Skip to content

Unionville Deason Rd Tract 2A

Available Homes
Shelbyville
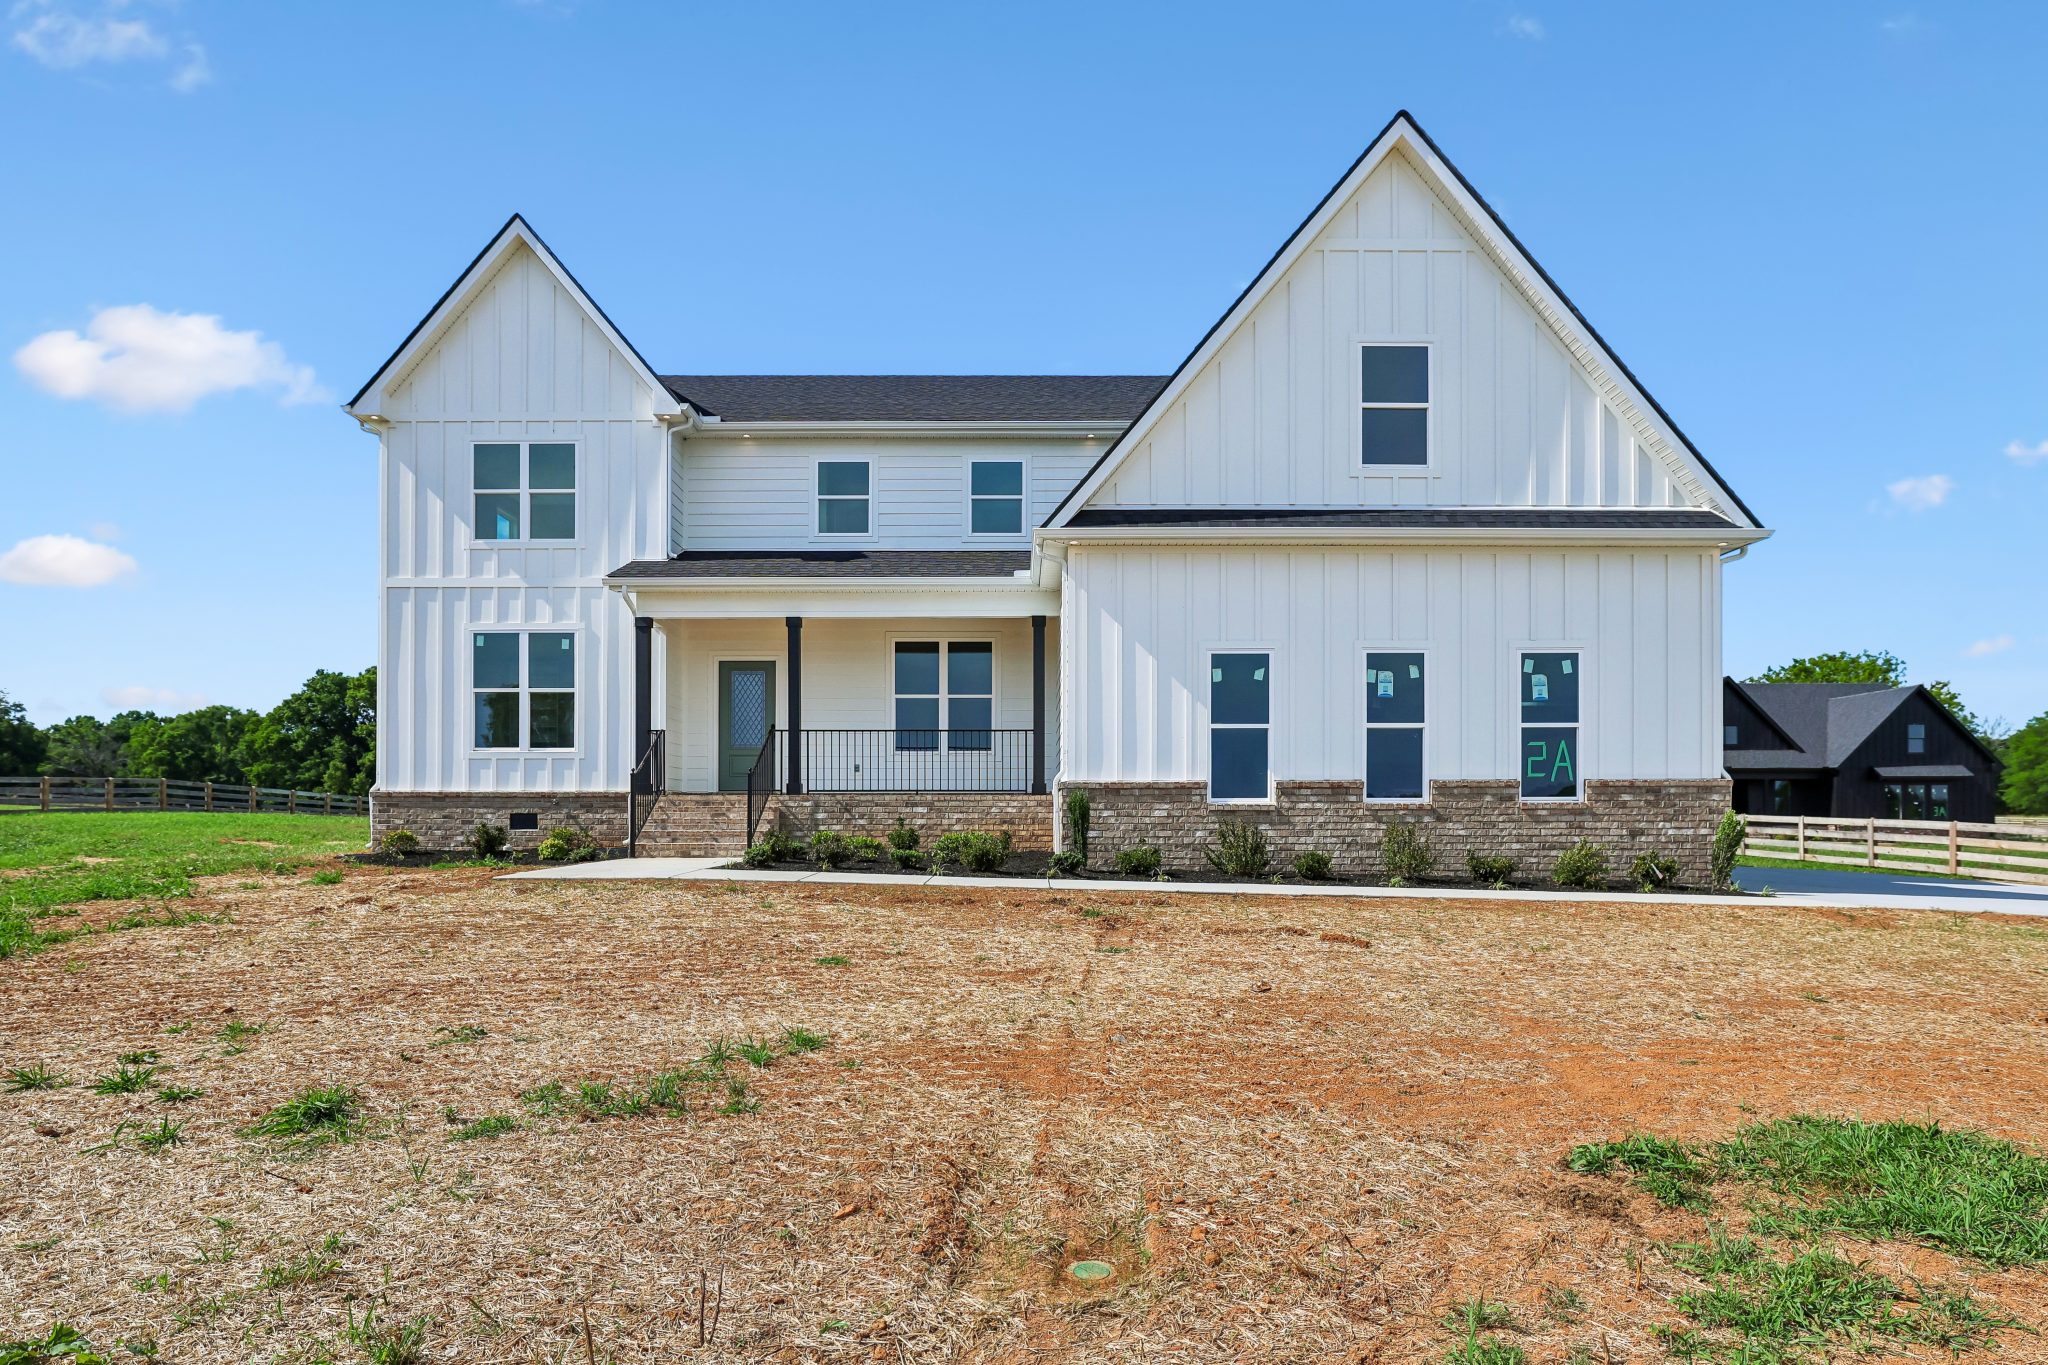
Front view of a white modern farmhouse with brick accents and a large front yard.

Unionville Deason Rd Tract 2A

Under Contract

1181 Unionville Deason Rd, Shelbyville
4 Bed
3.5 Bath
3519 sqft

Beaufort plan

From: $889,900
Front view of a white modern farmhouse with brick accents and a large front yard.
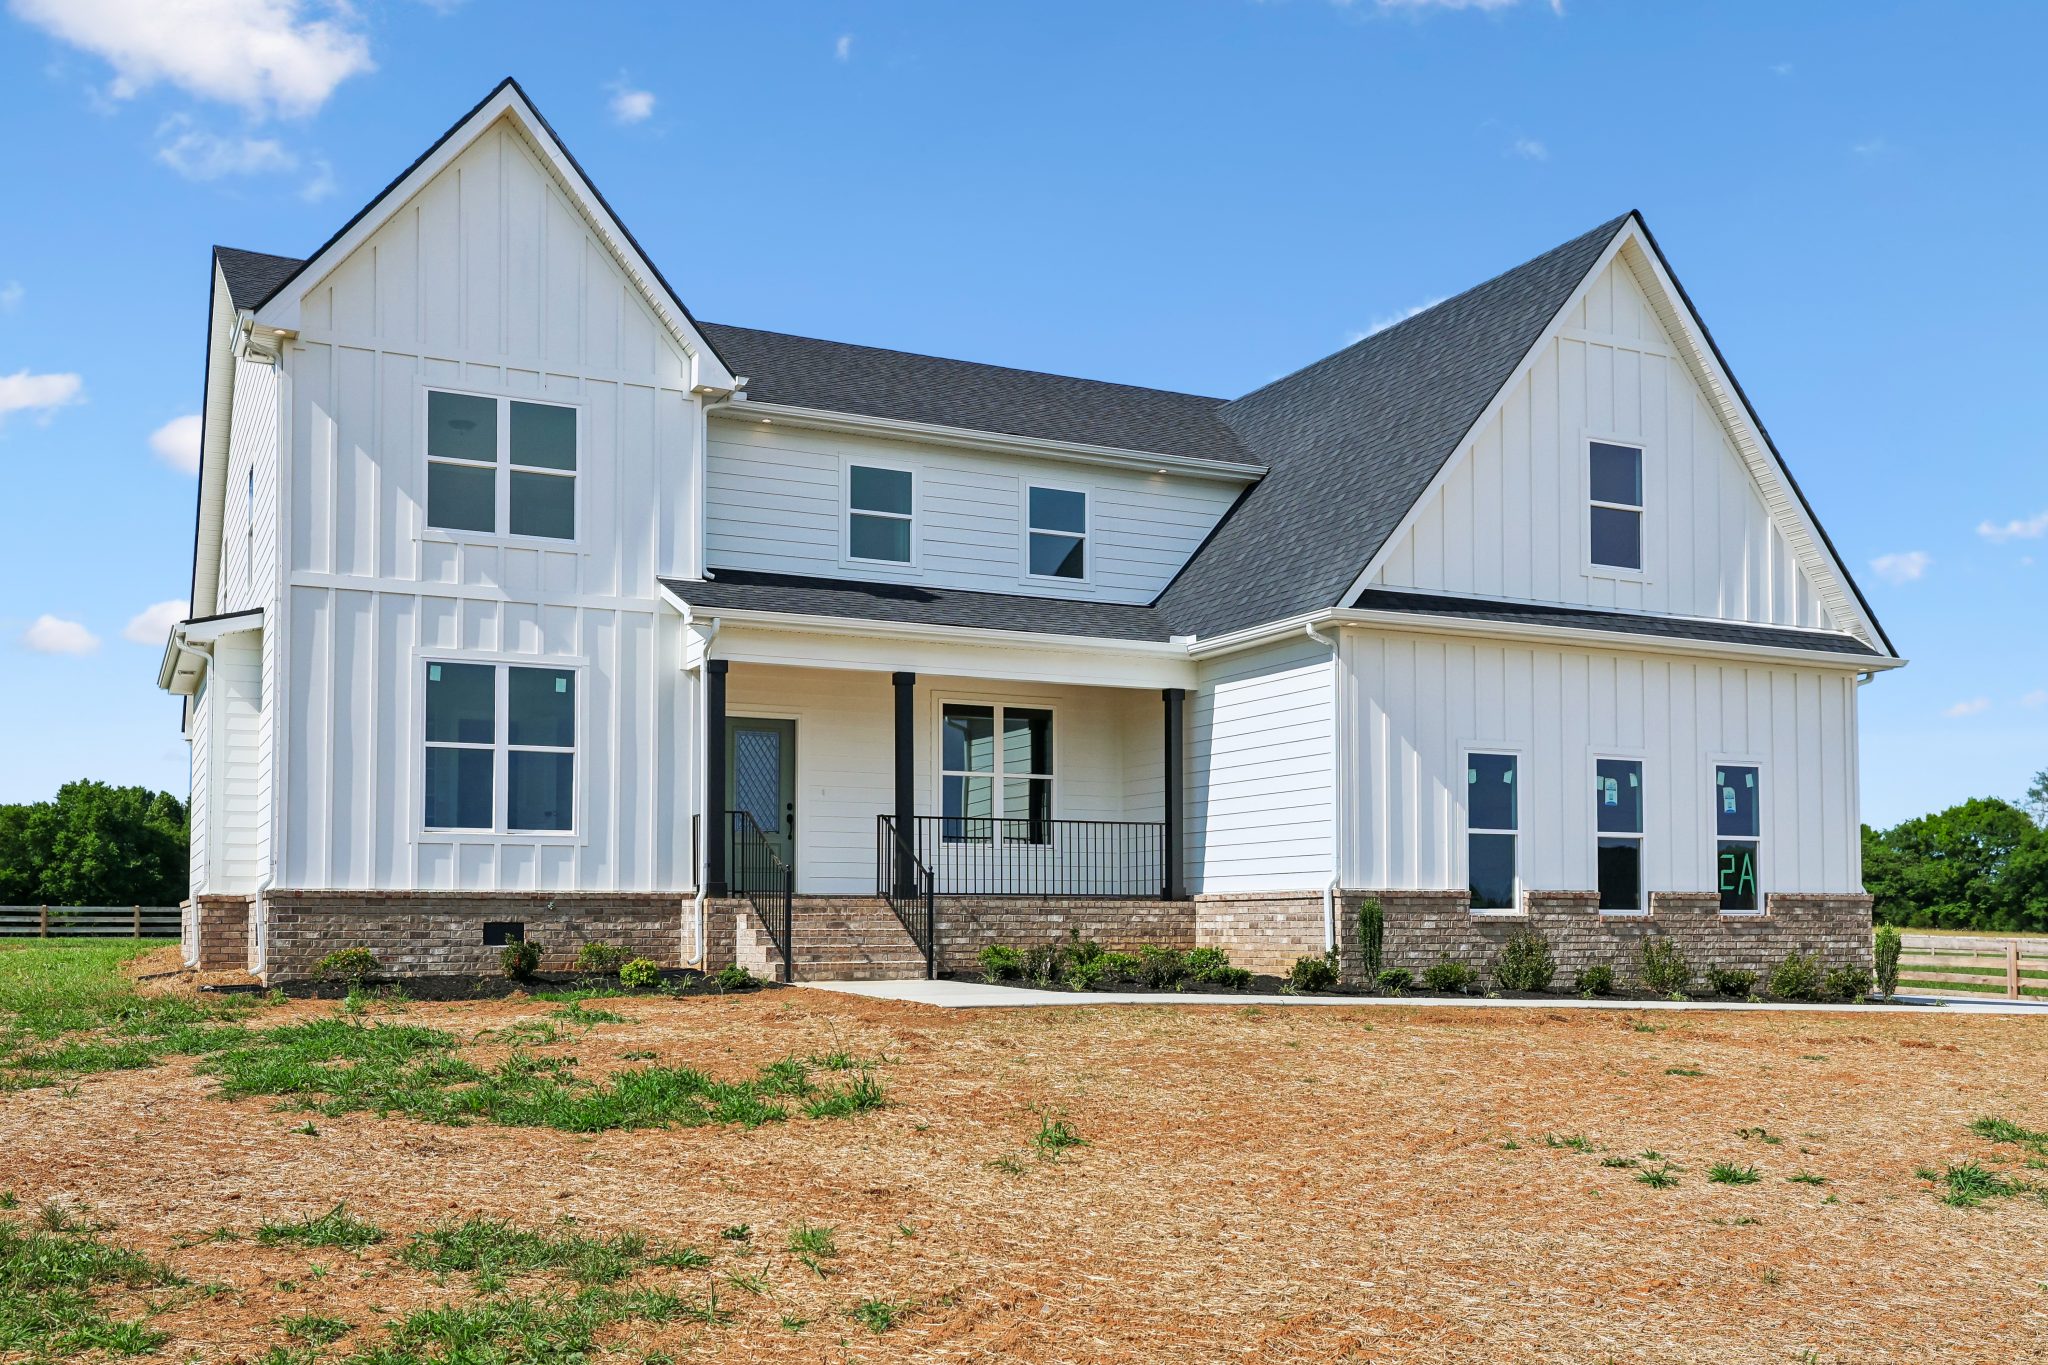
Modern farmhouse with white siding, dark roof, and spacious porch in a rural setting.
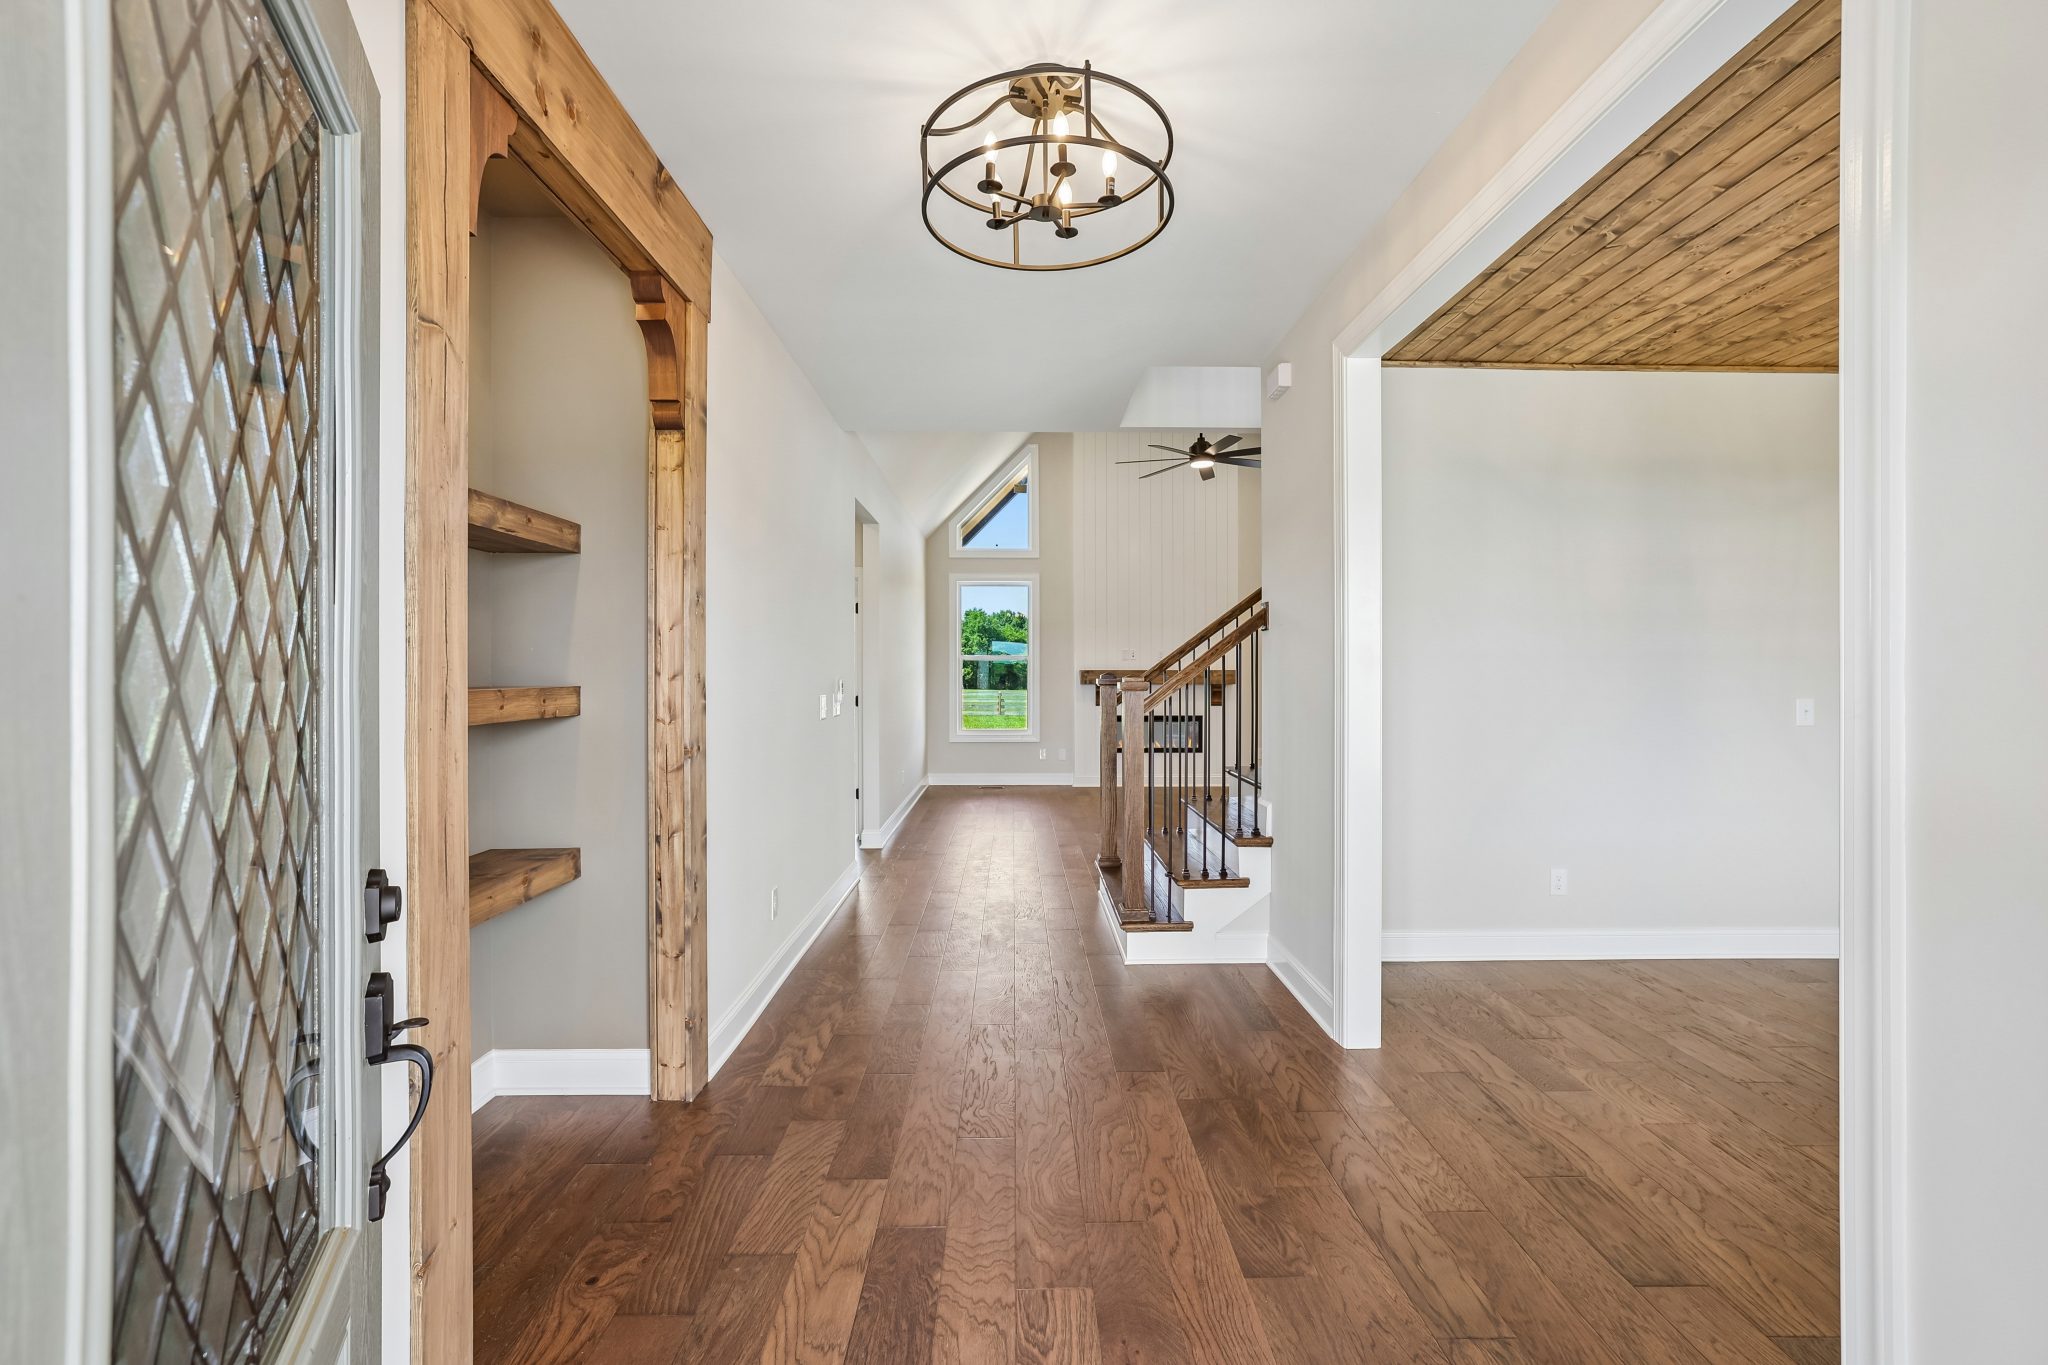
Spacious modern entryway with wooden flooring, open shelves, and staircase leading to living area.
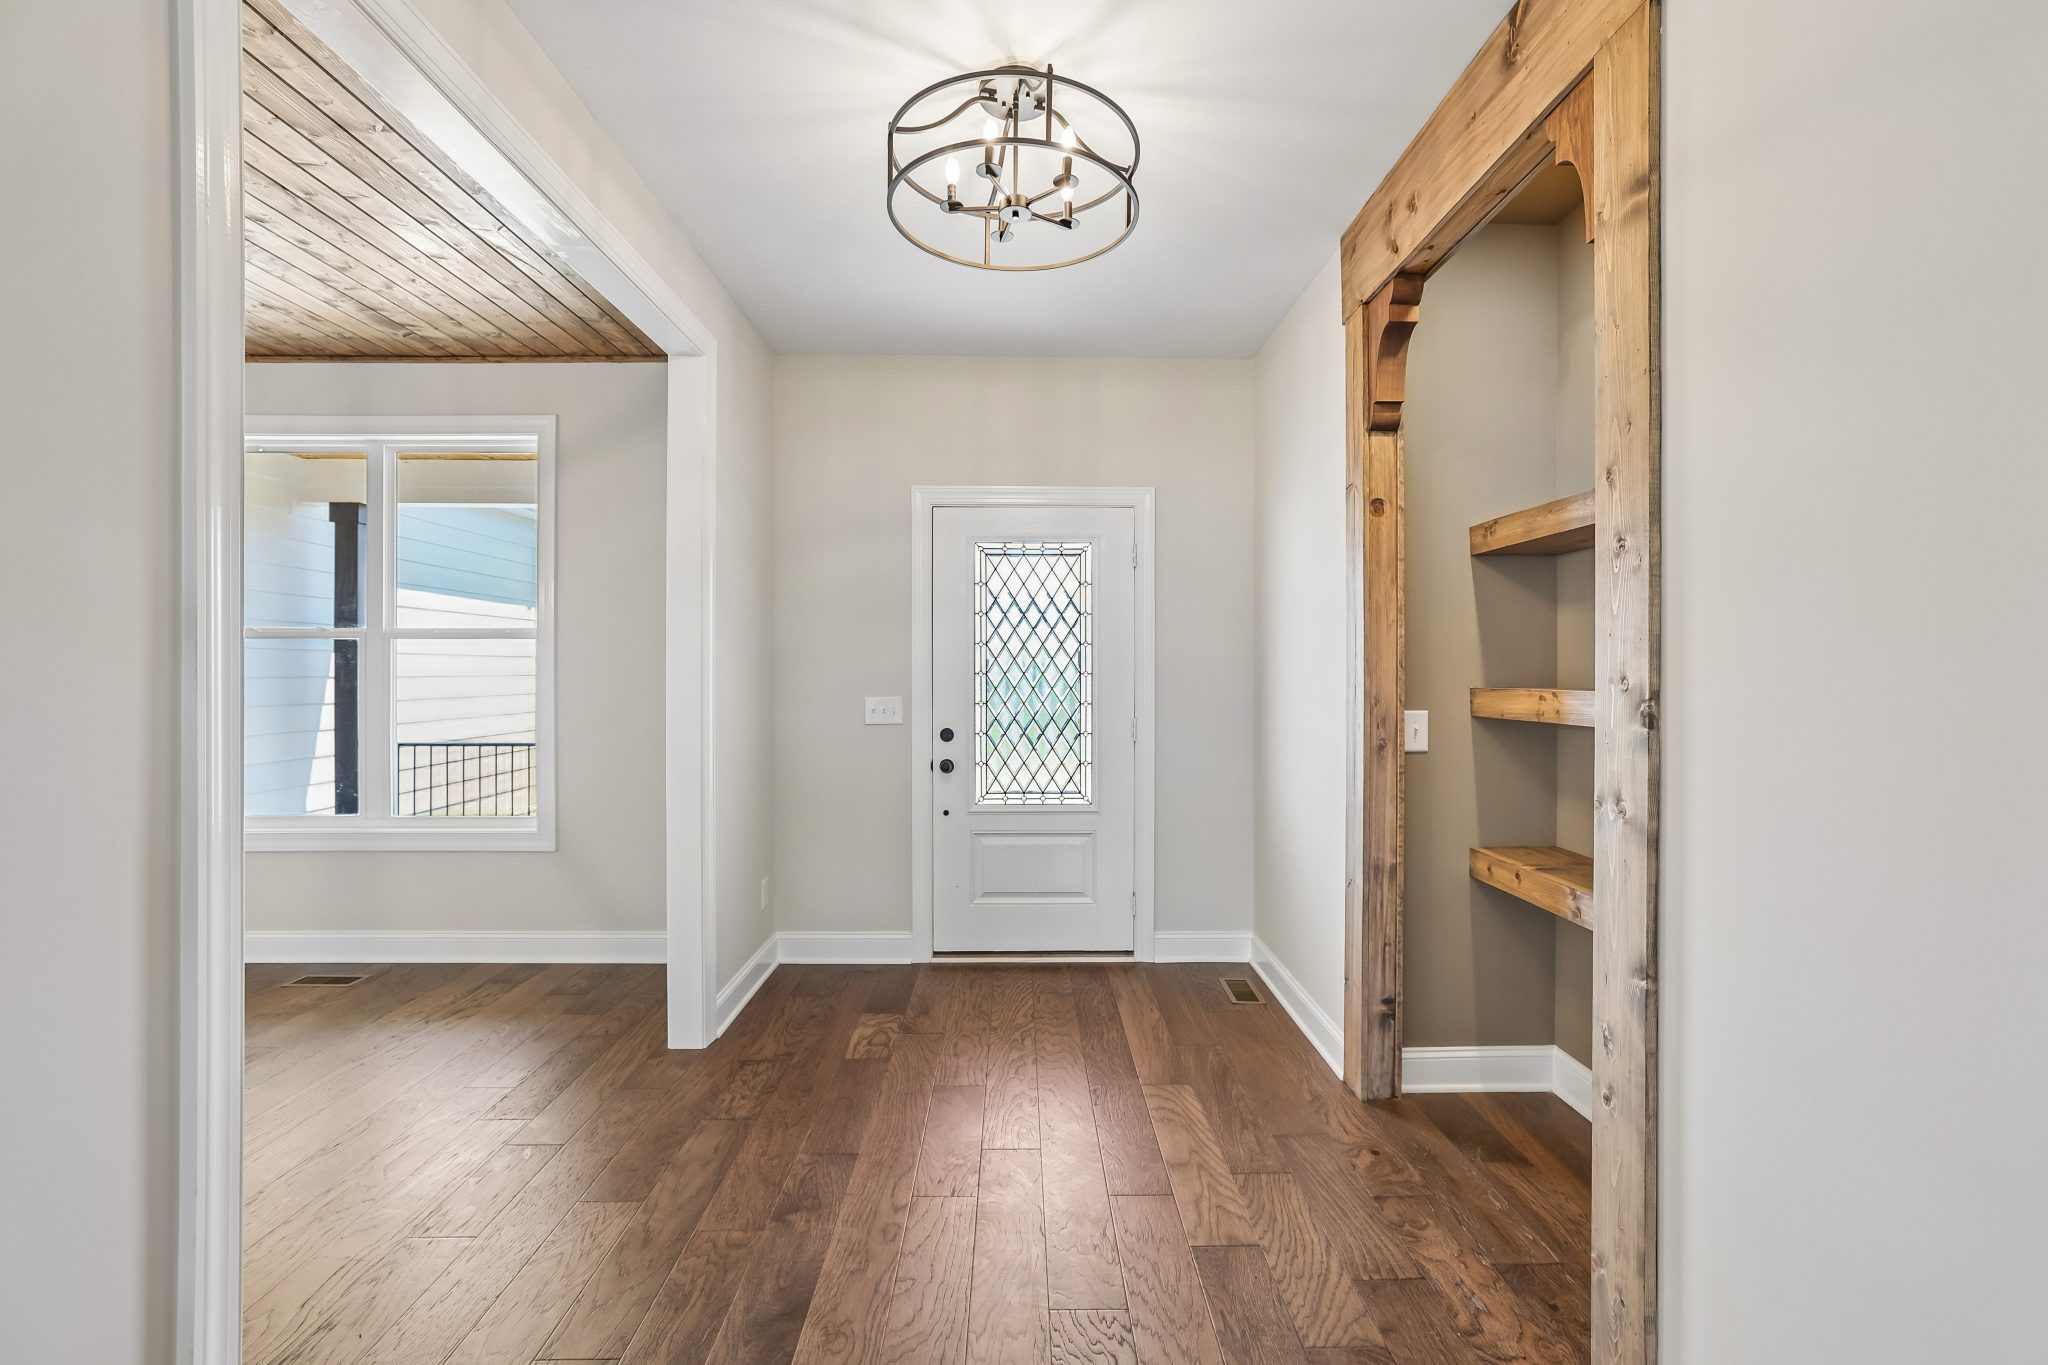
Bright entryway with hardwood floors, a decorative door, and built-in wooden shelves on the right.
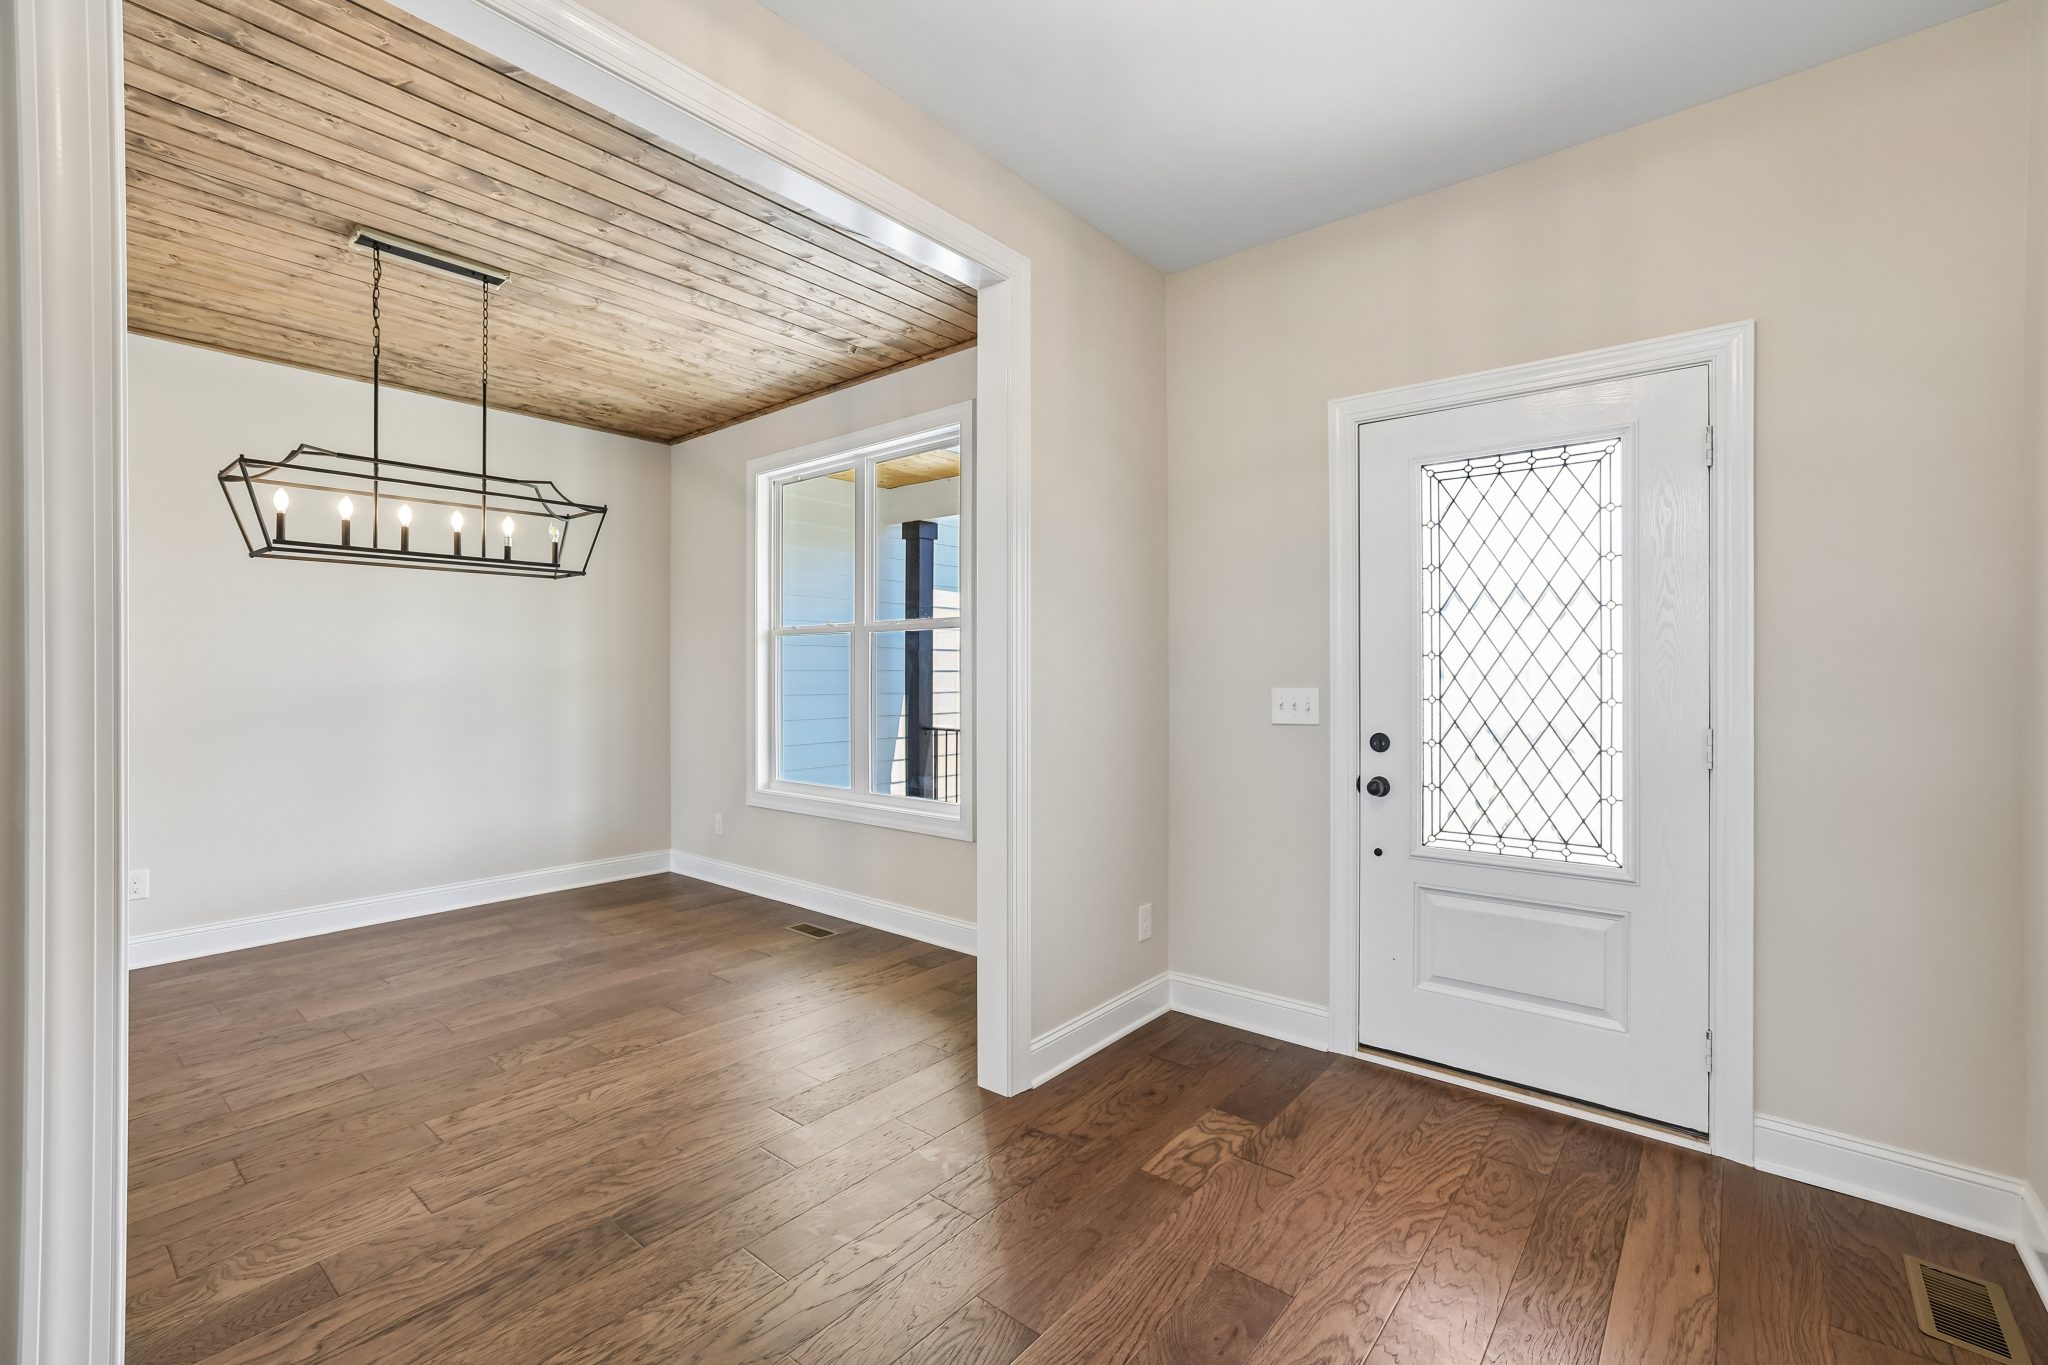
Modern entryway with wood flooring, chandelier, and white door with glass panel.
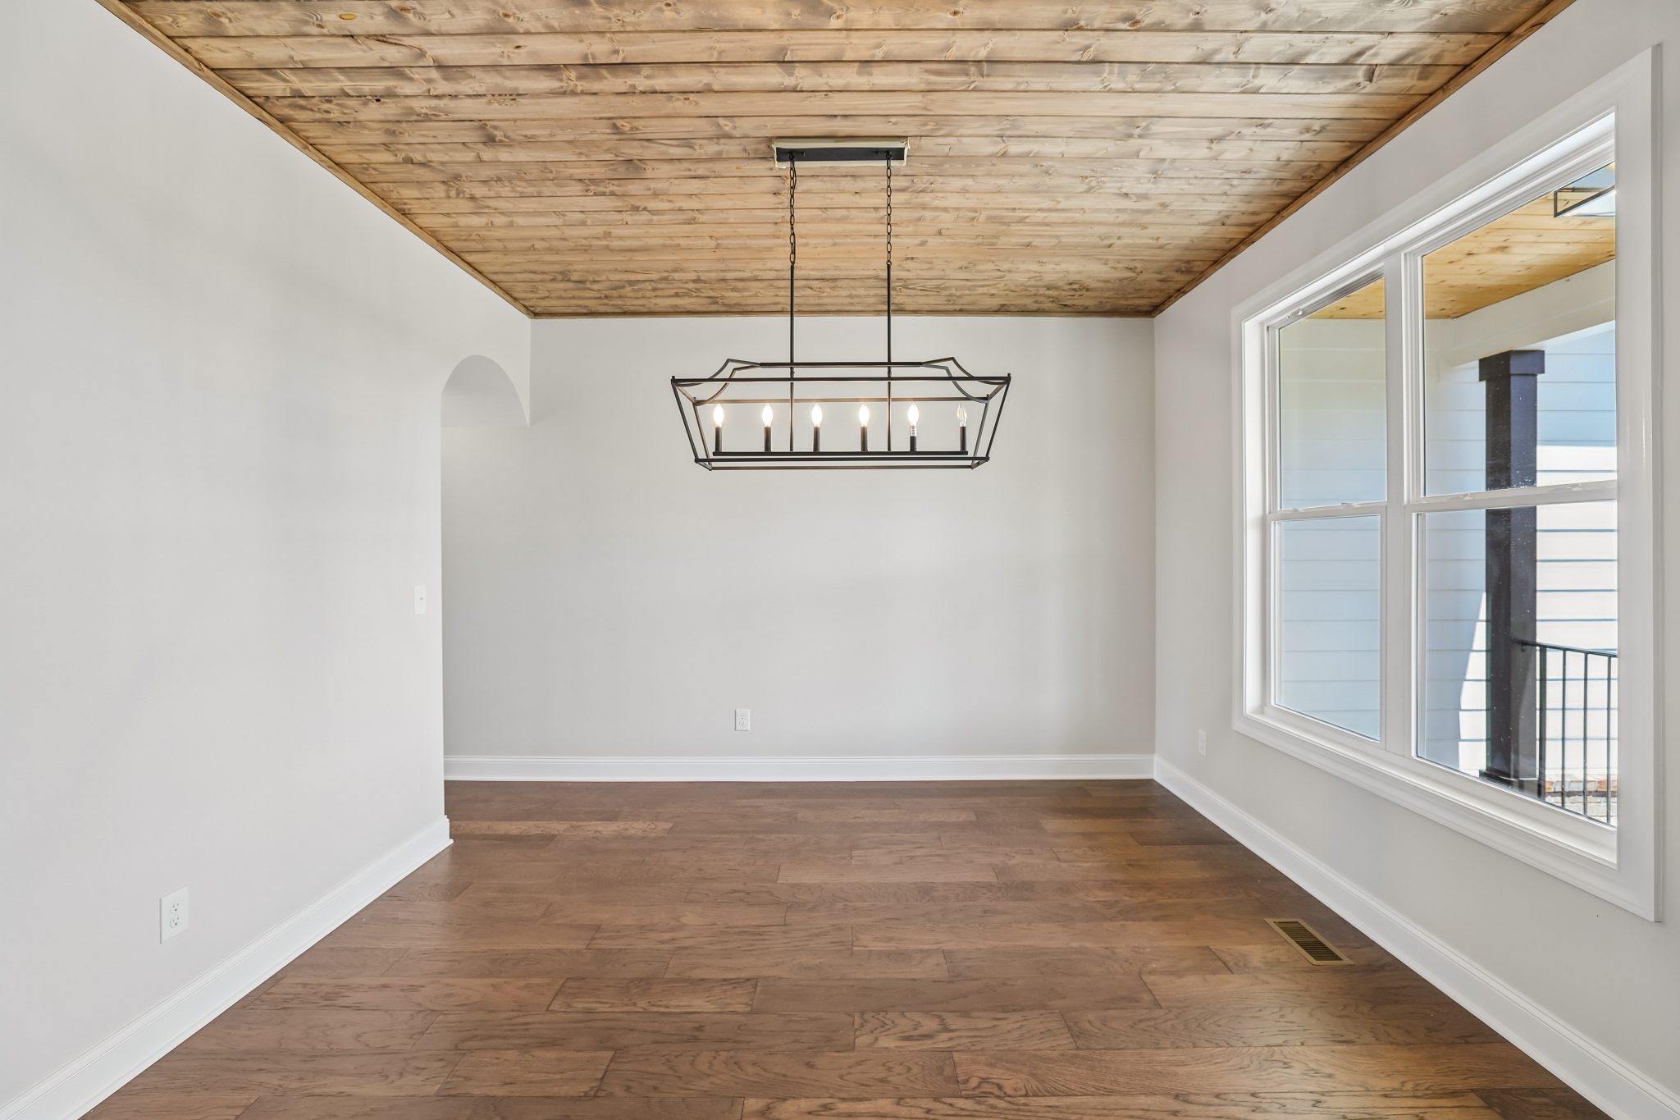
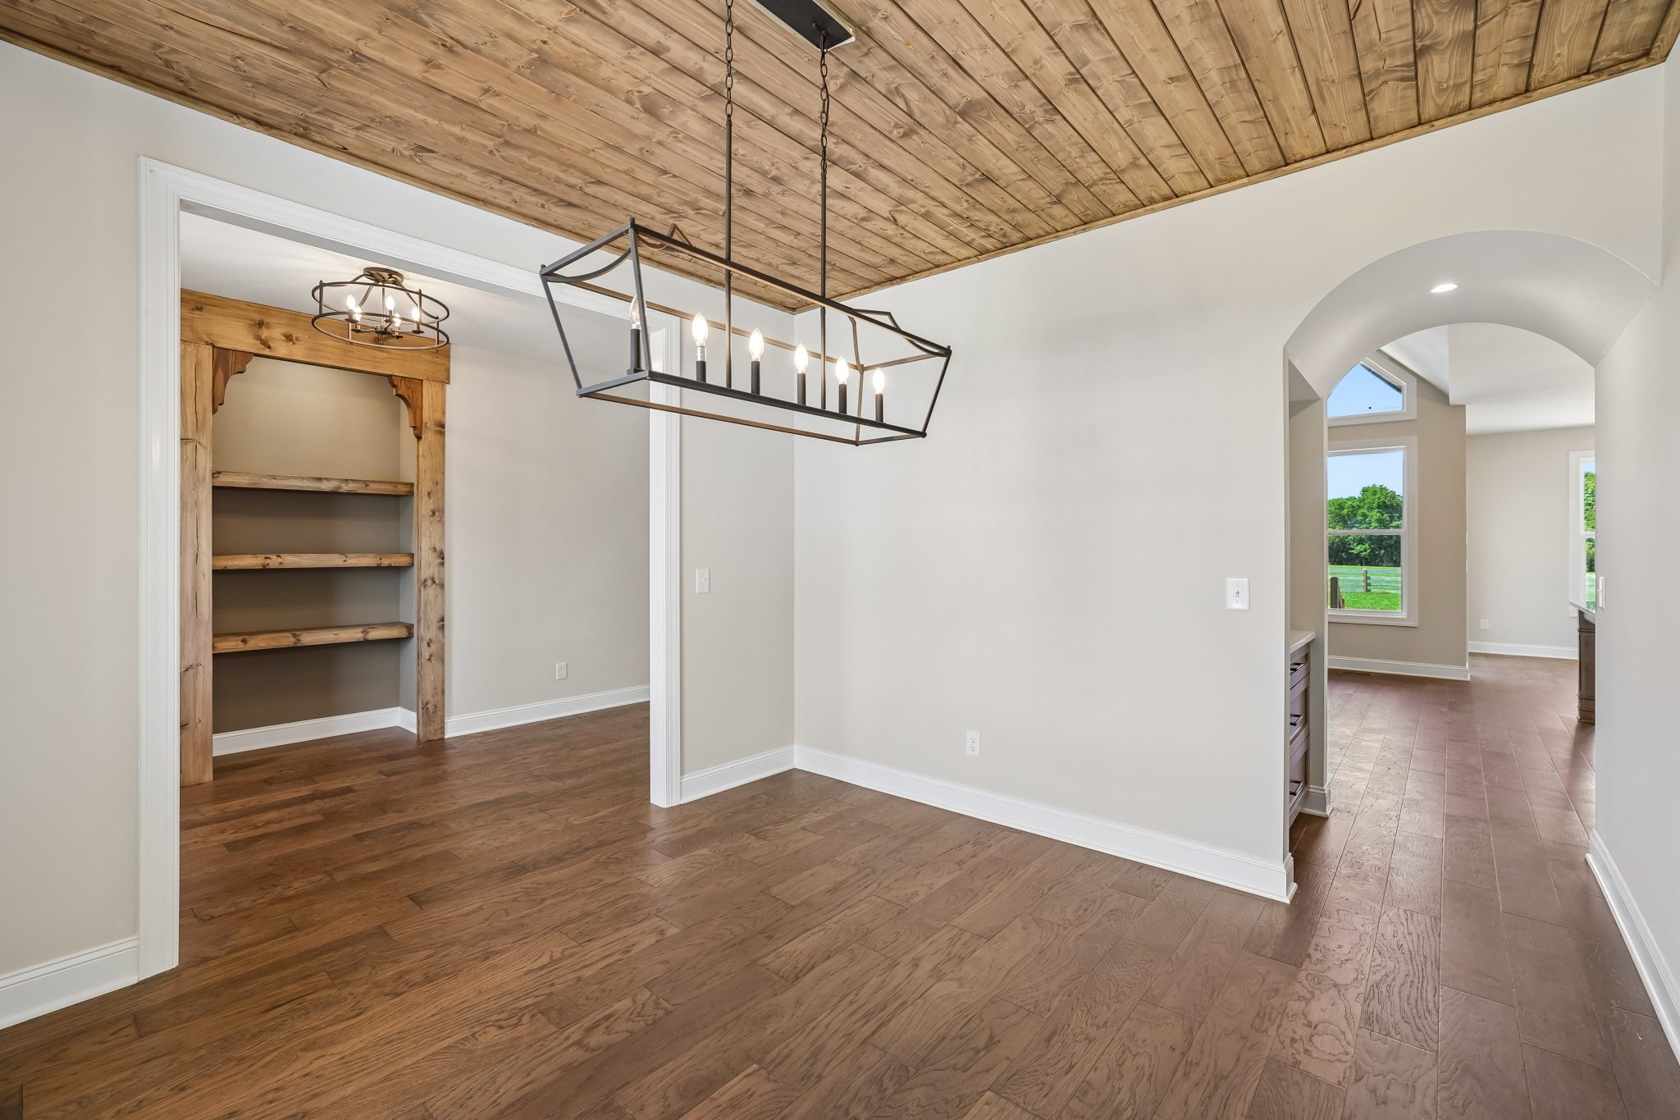
Minimalist dining room with wooden ceiling, modern chandelier, and large window.
Modern dining room with wooden ceiling, hardwood floors, pendant light, and archway leading to bright room with windows.
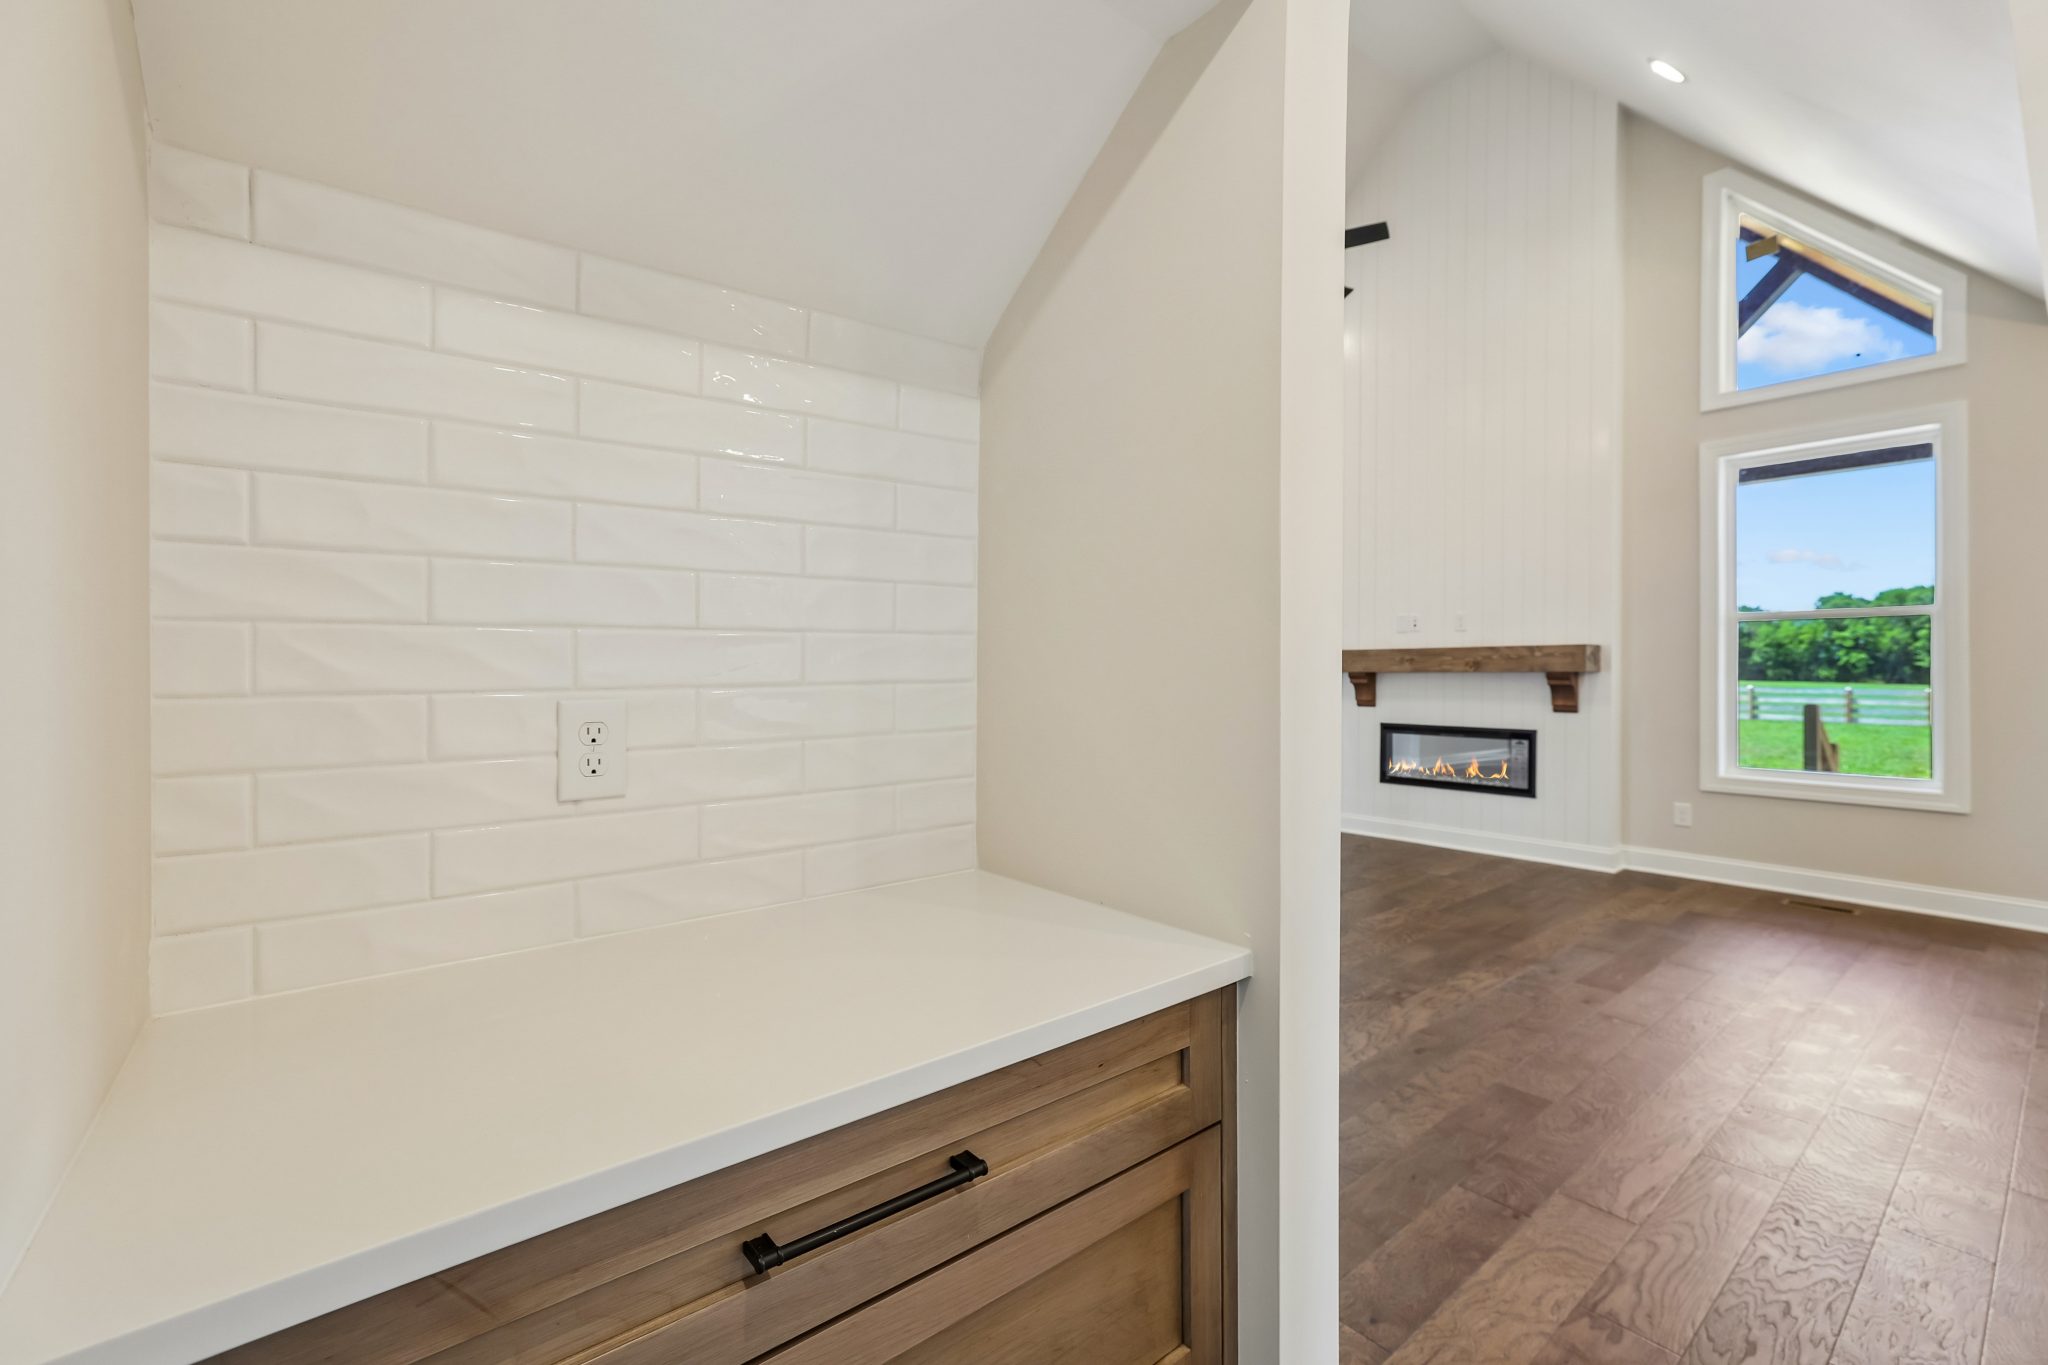
Modern kitchen corner with white tile backsplash, wood cabinetry, and adjacent living room with fireplace and large windows.
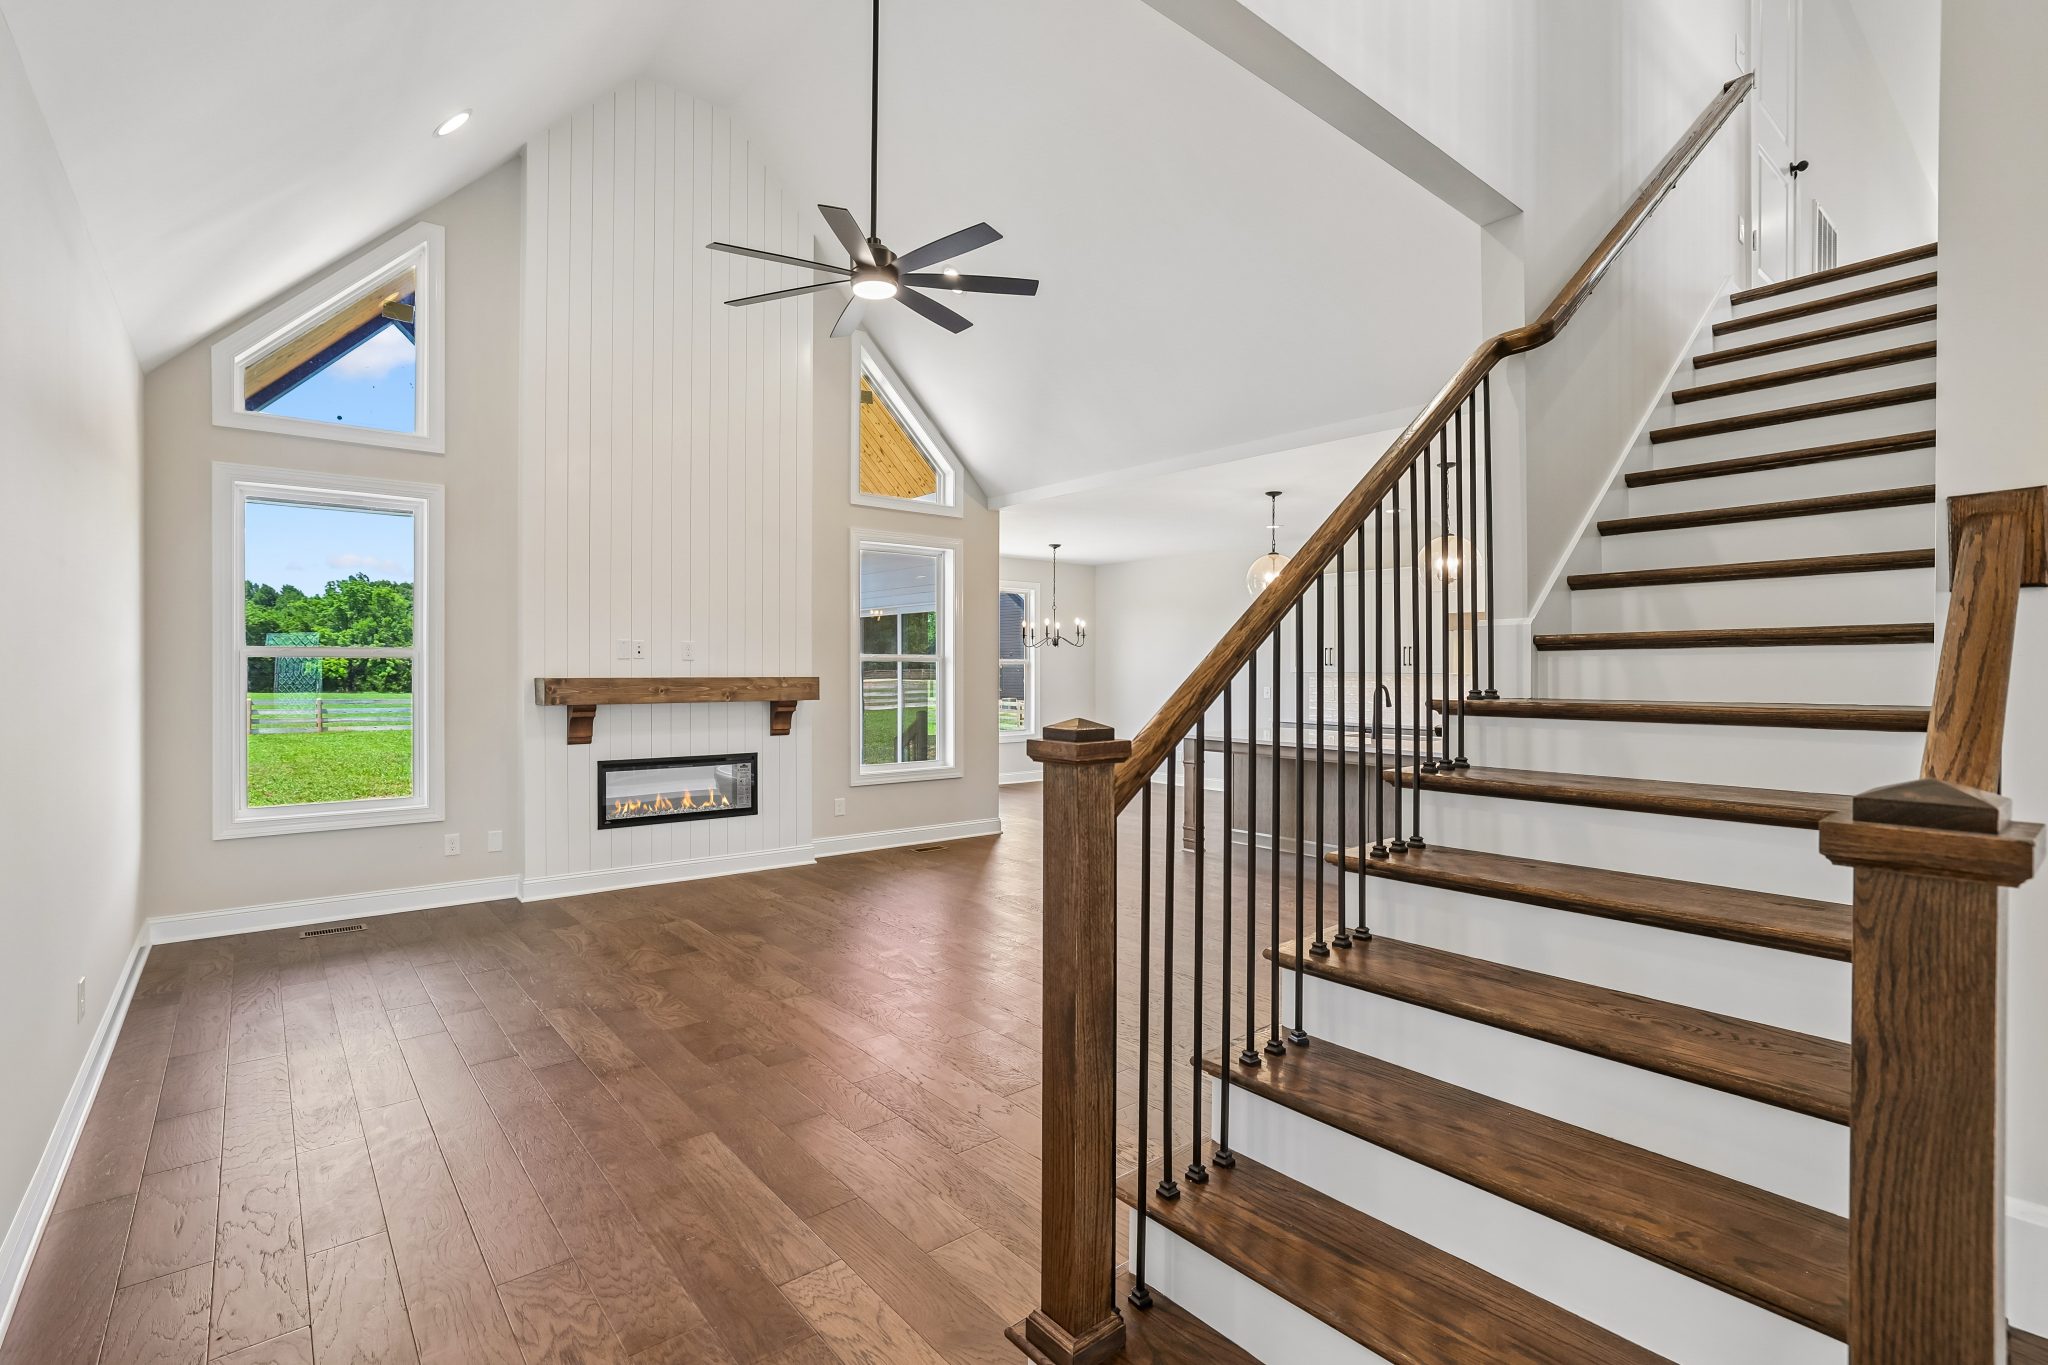
Modern living room with wooden staircase, high ceiling, fireplace, and large windows.
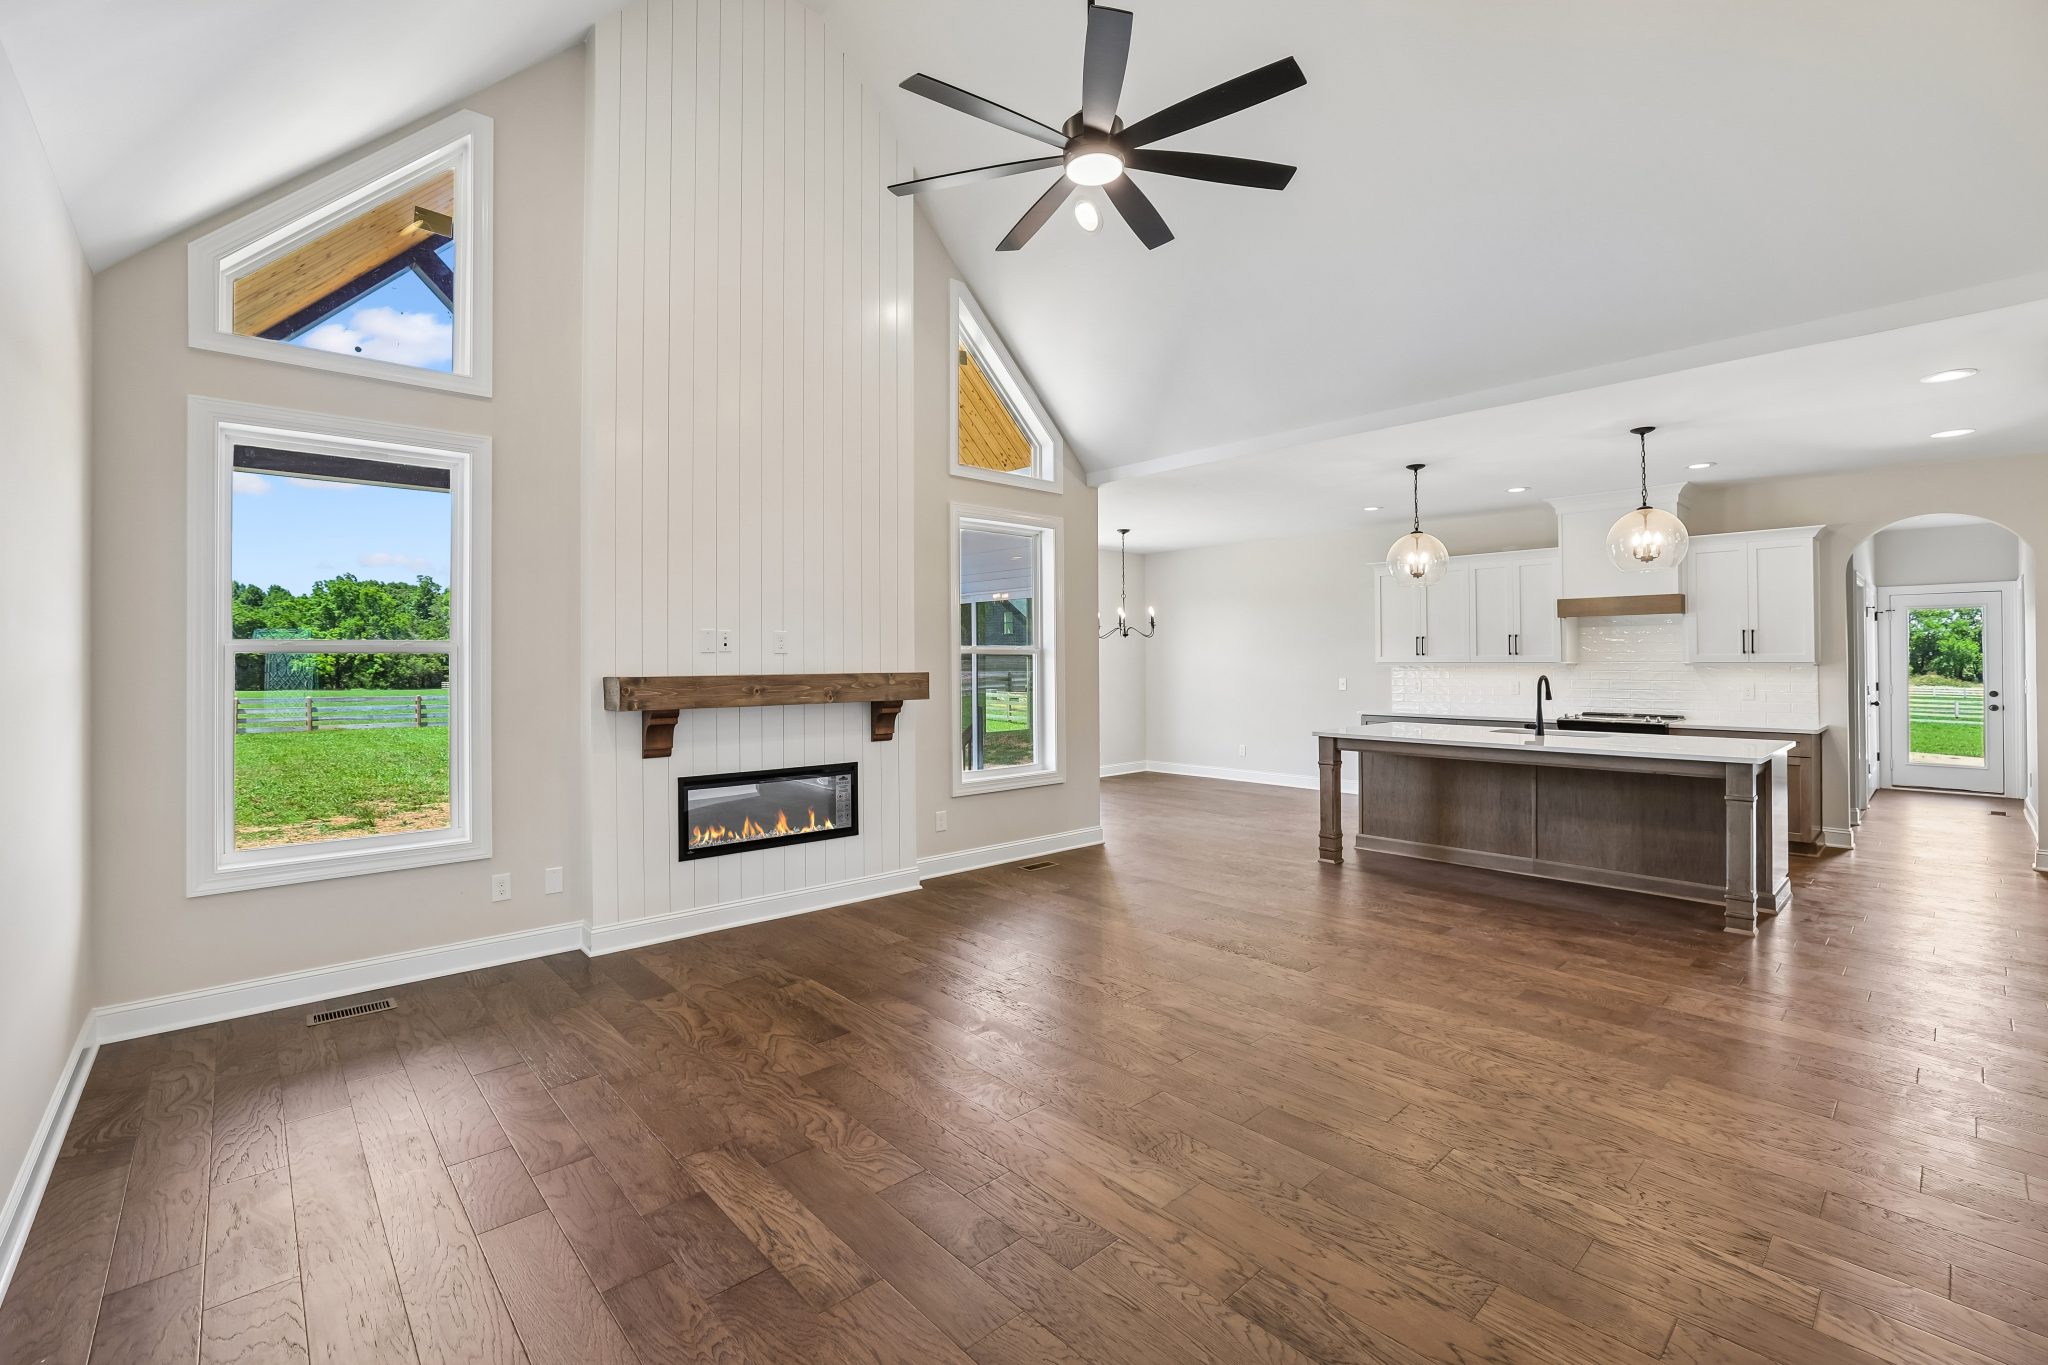
Modern living room and kitchen with hardwood floors, fireplace, and large windows overlooking a green landscape.
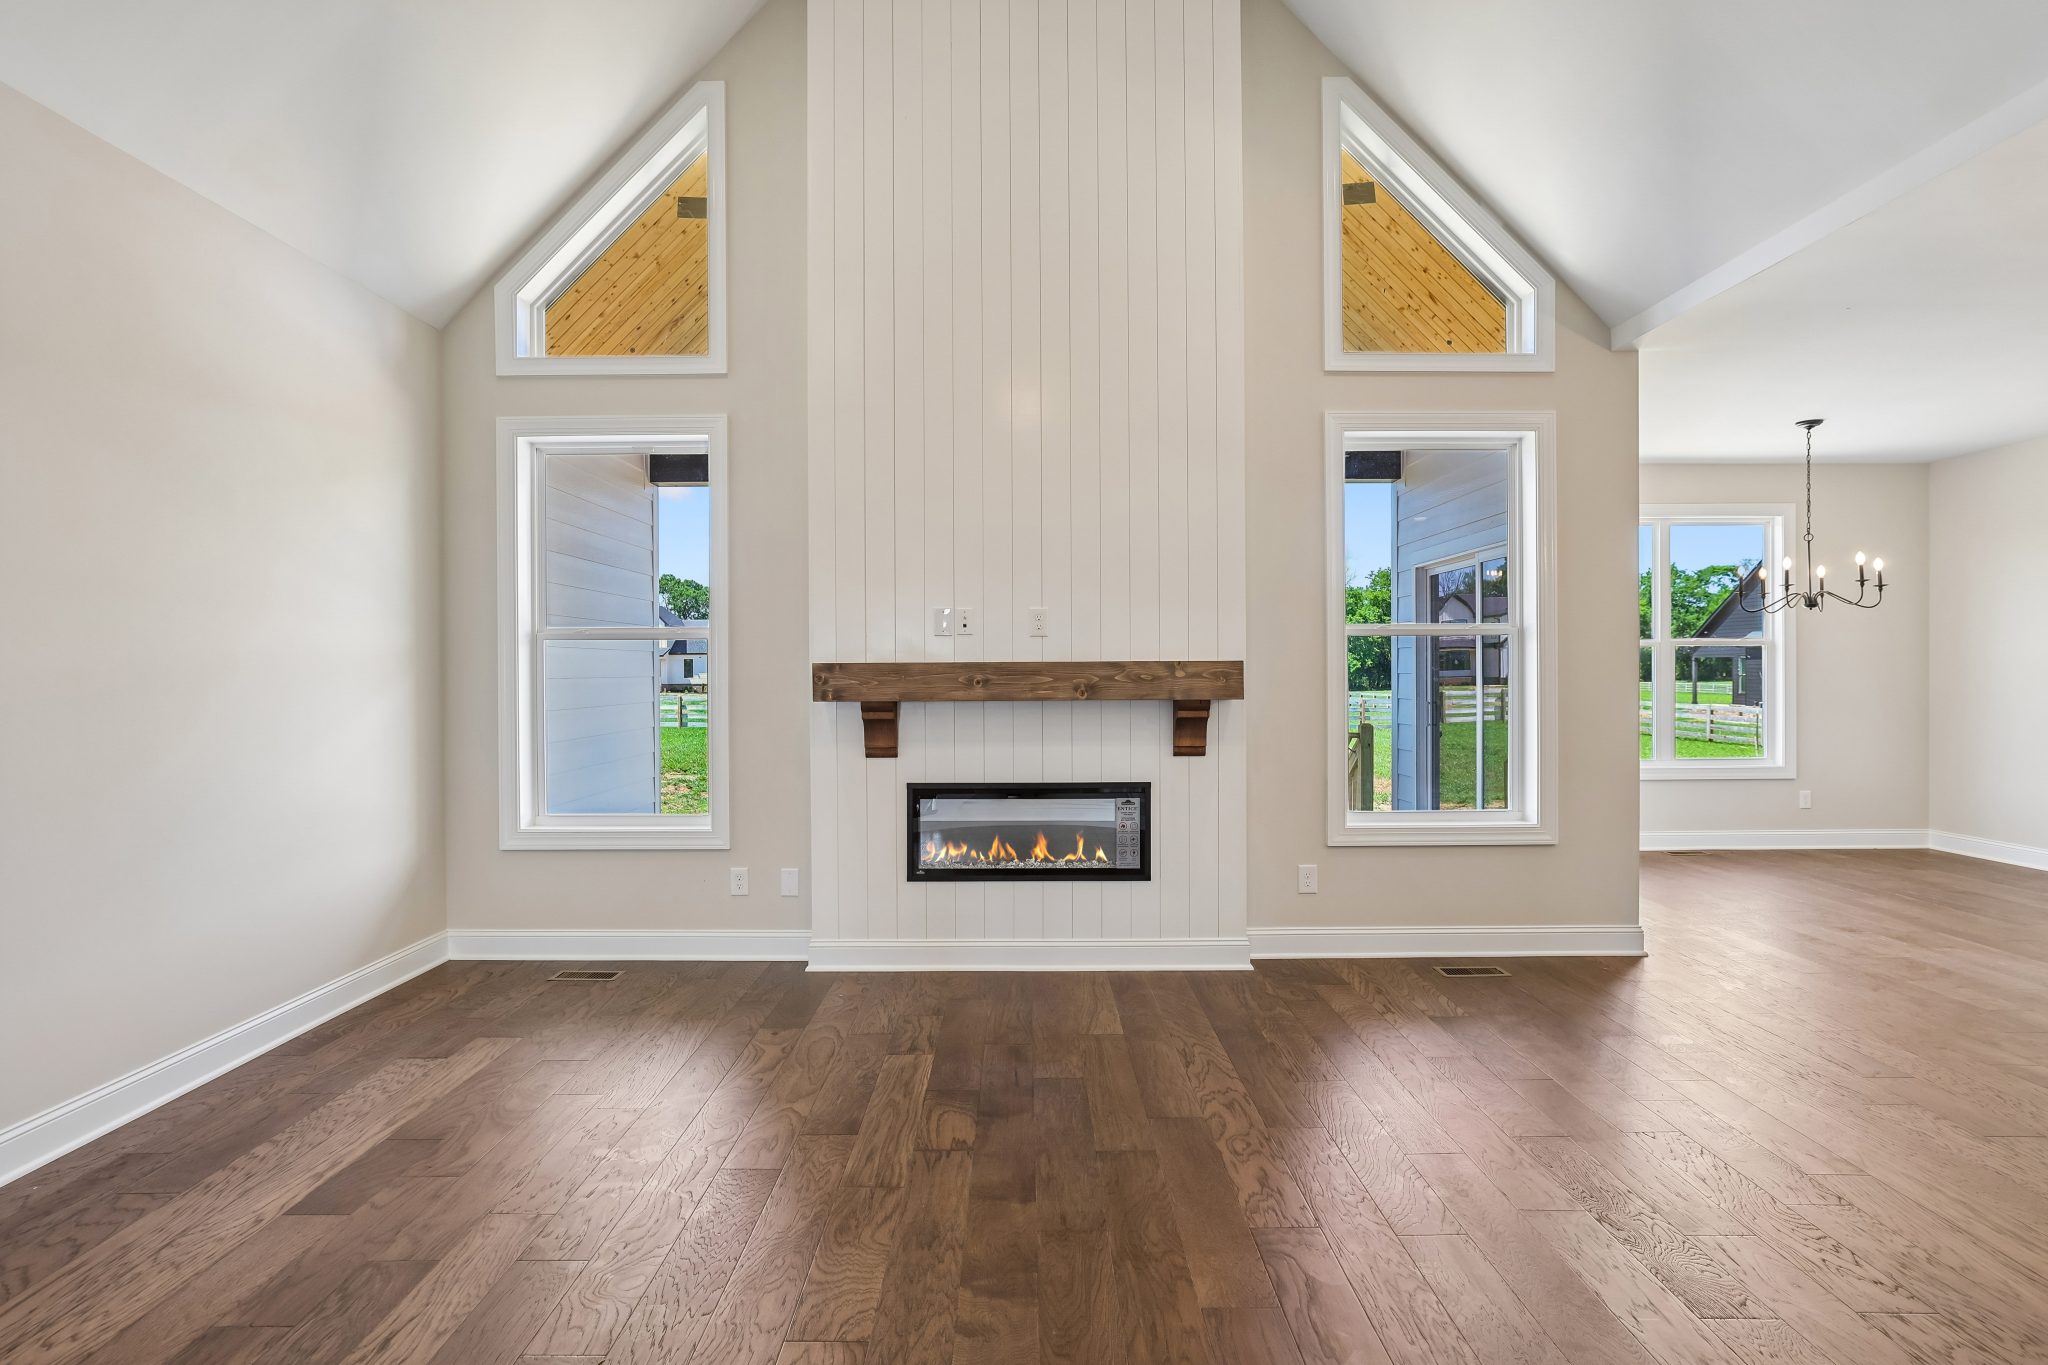
Spacious living room with vaulted ceiling, modern fireplace, and hardwood floors.
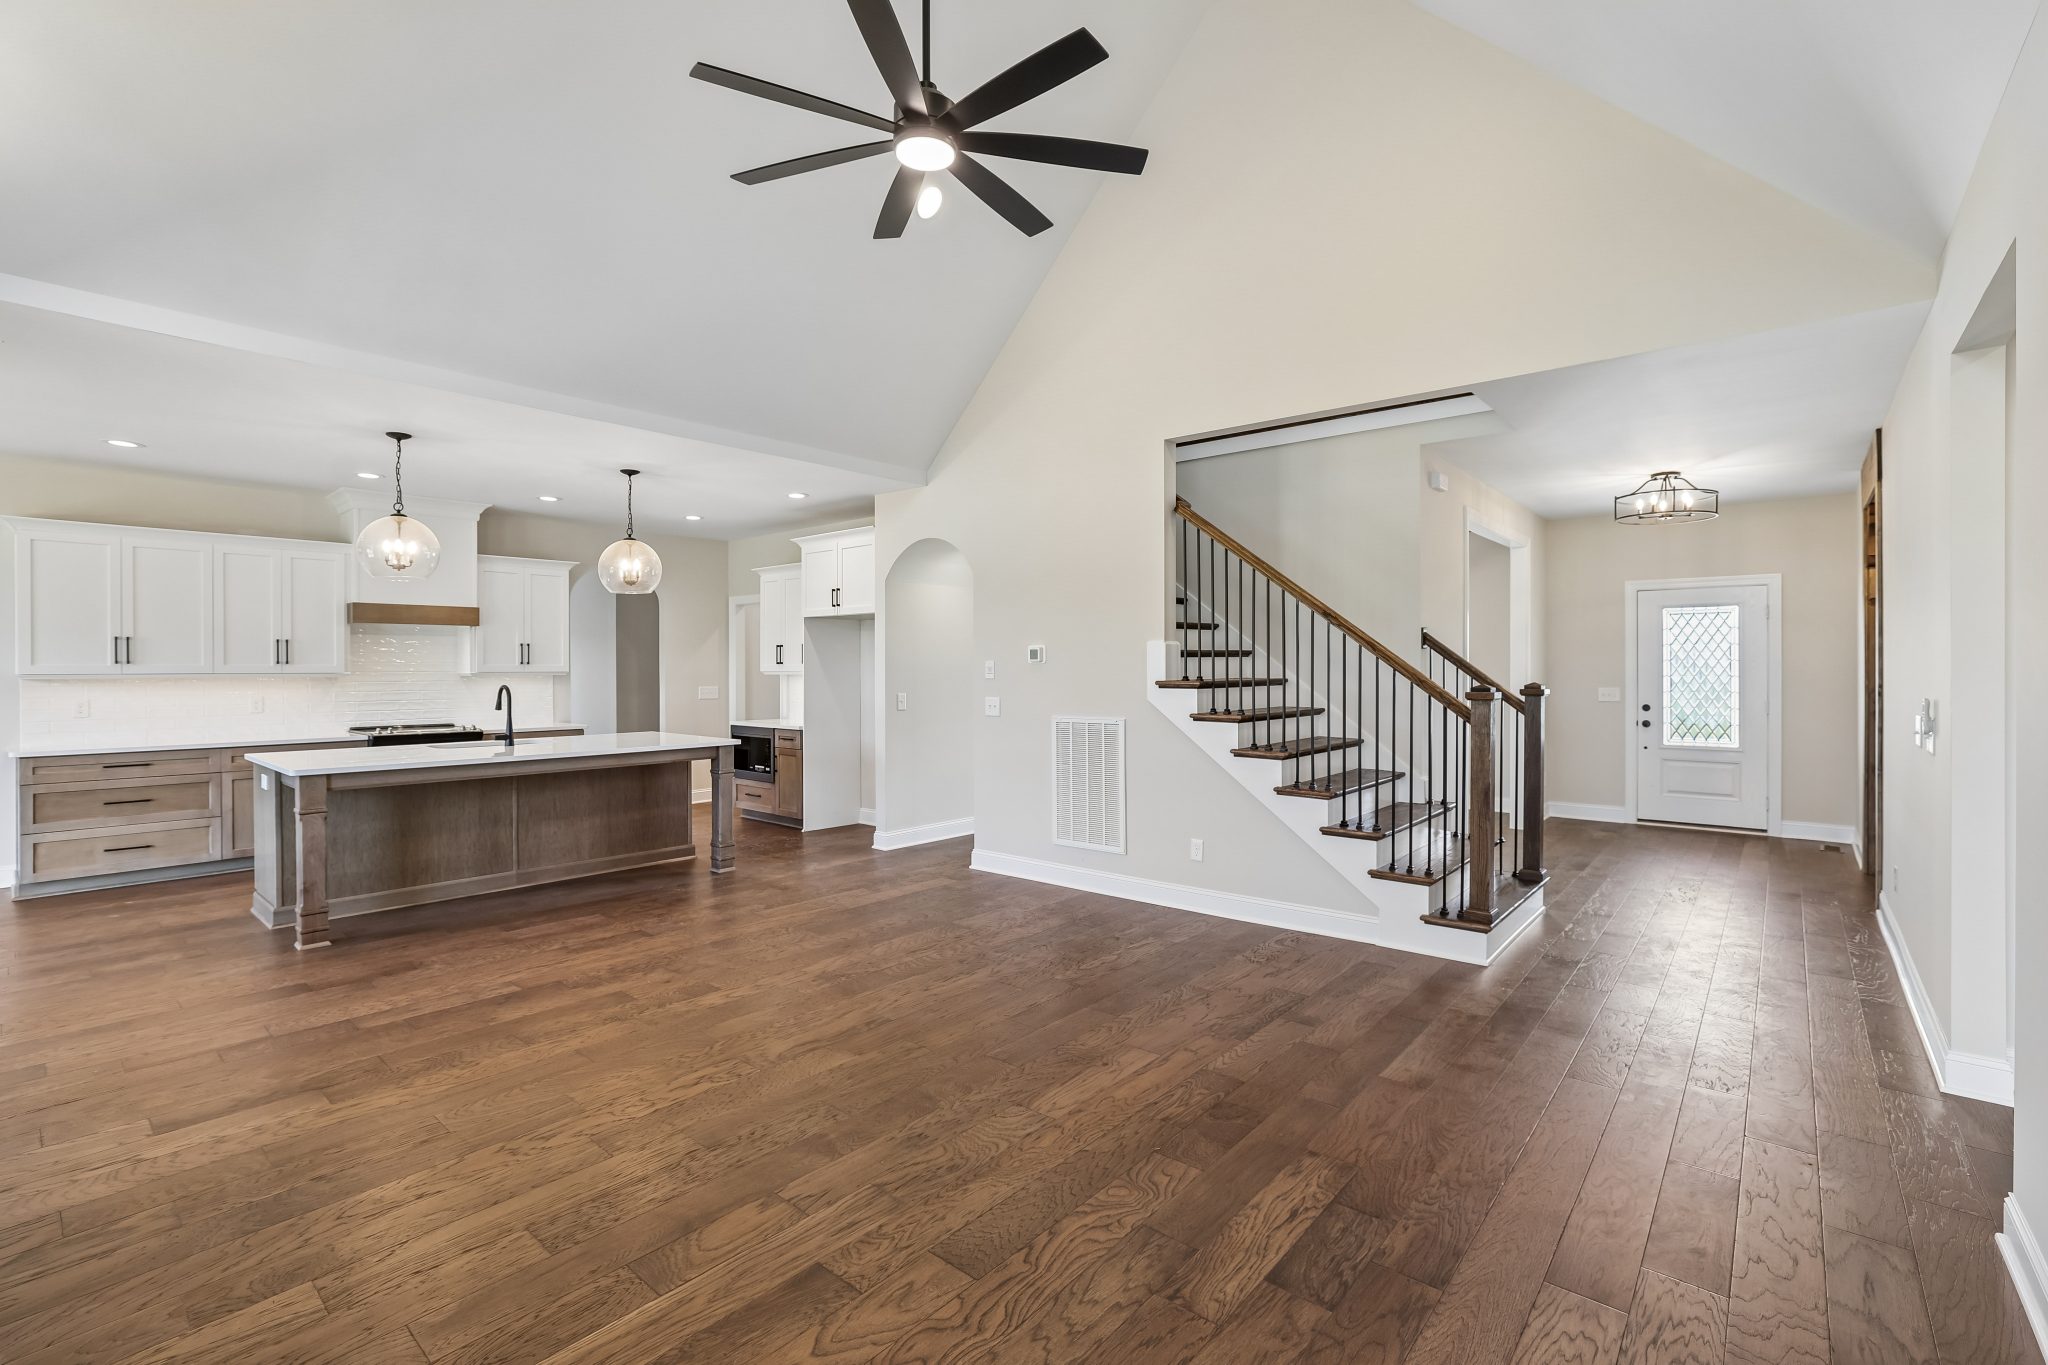
Open floor plan with modern kitchen, island, wooden floors, and staircase.
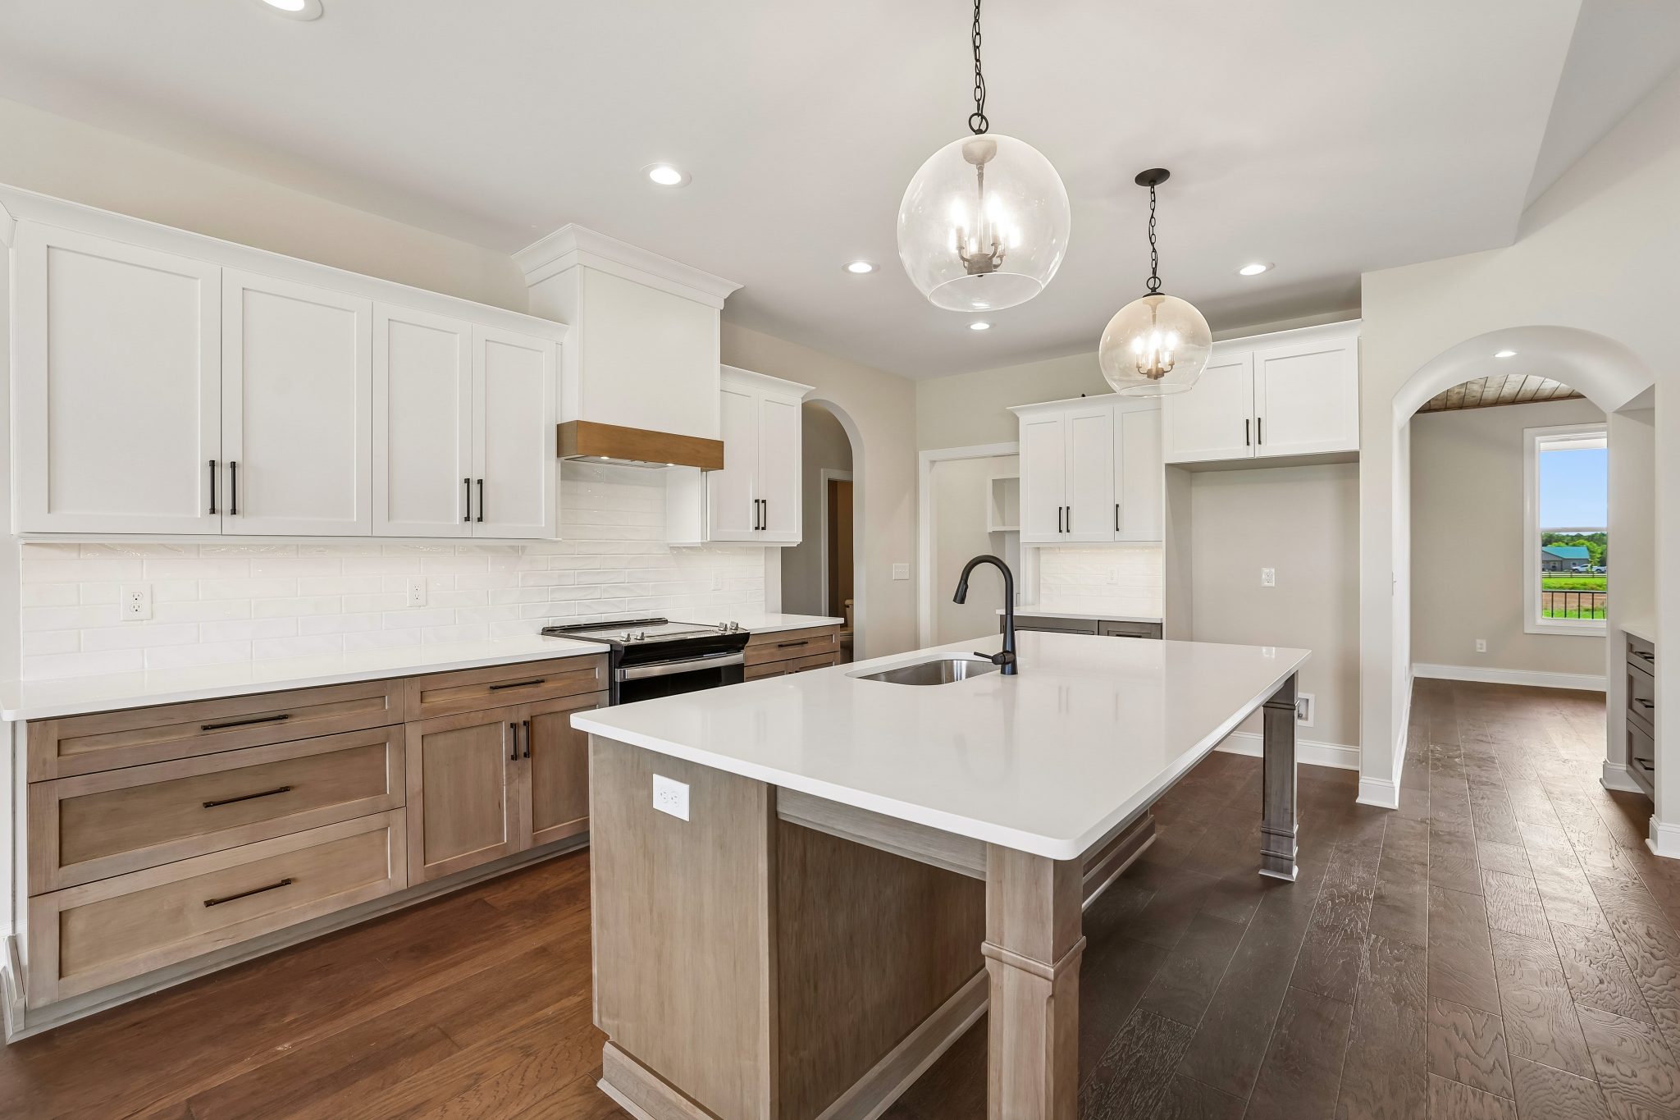
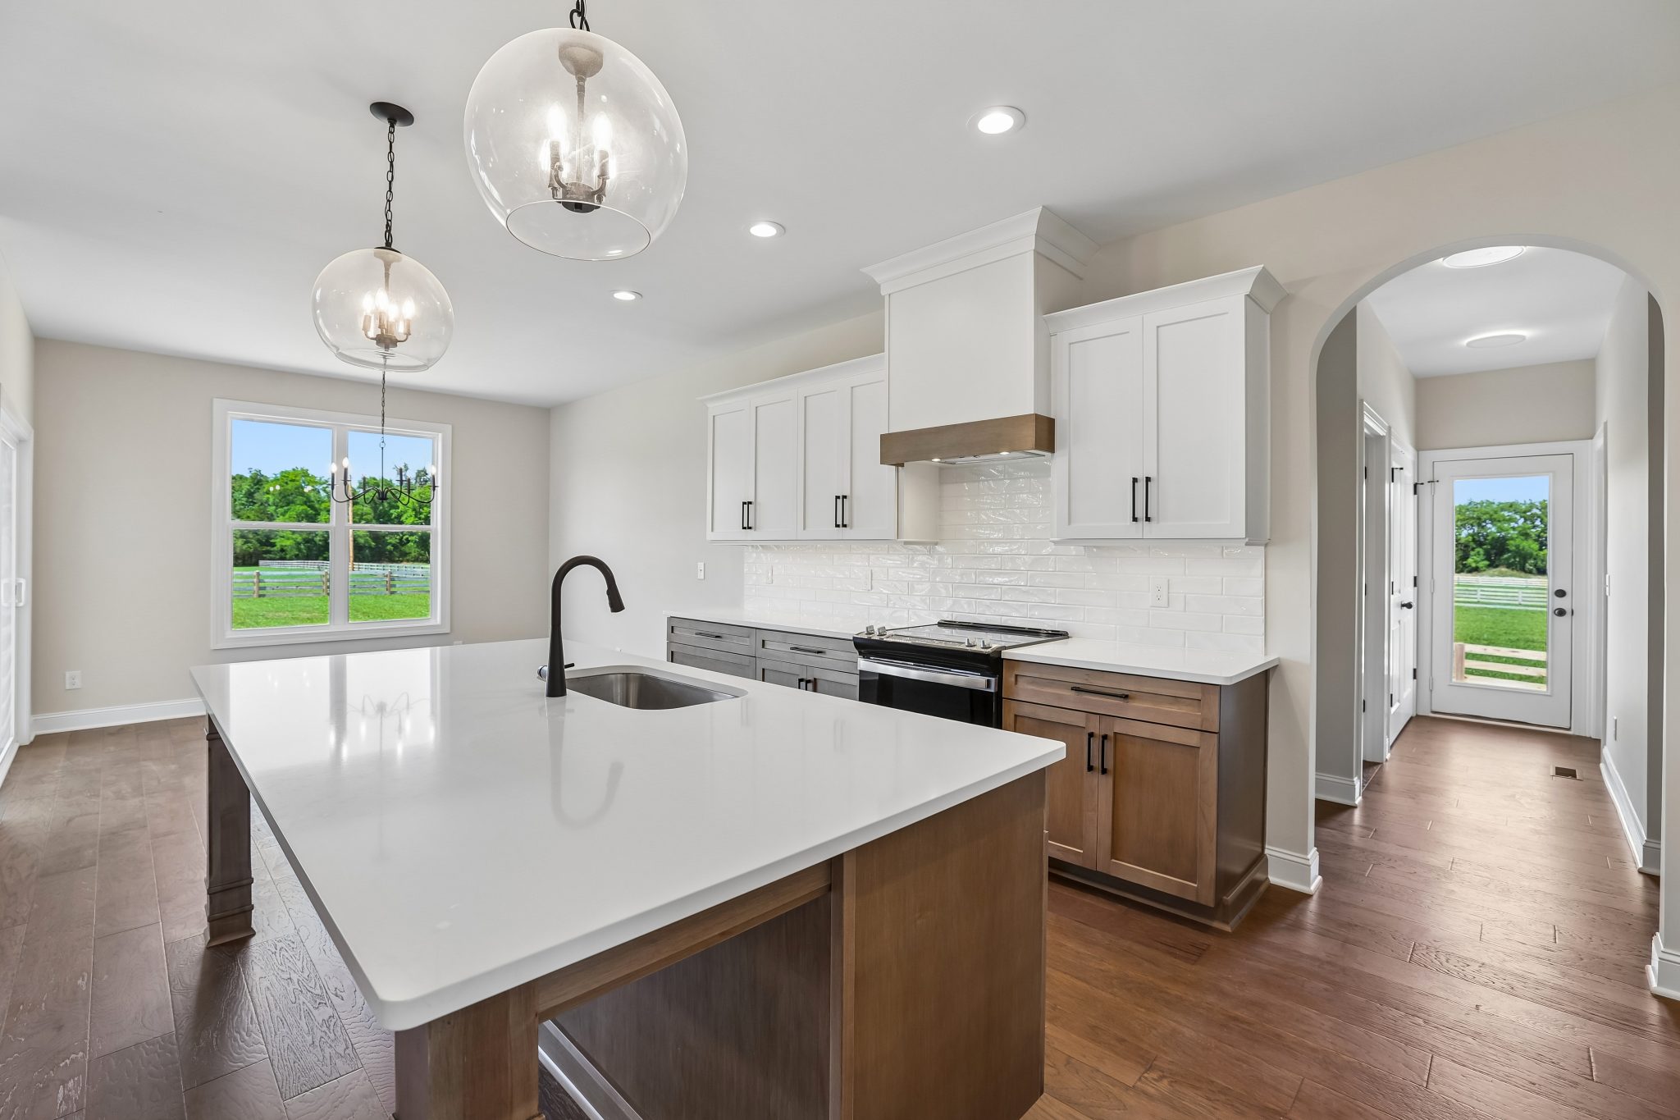
Modern kitchen with island, white cabinets, pendant lights, and hardwood floors.
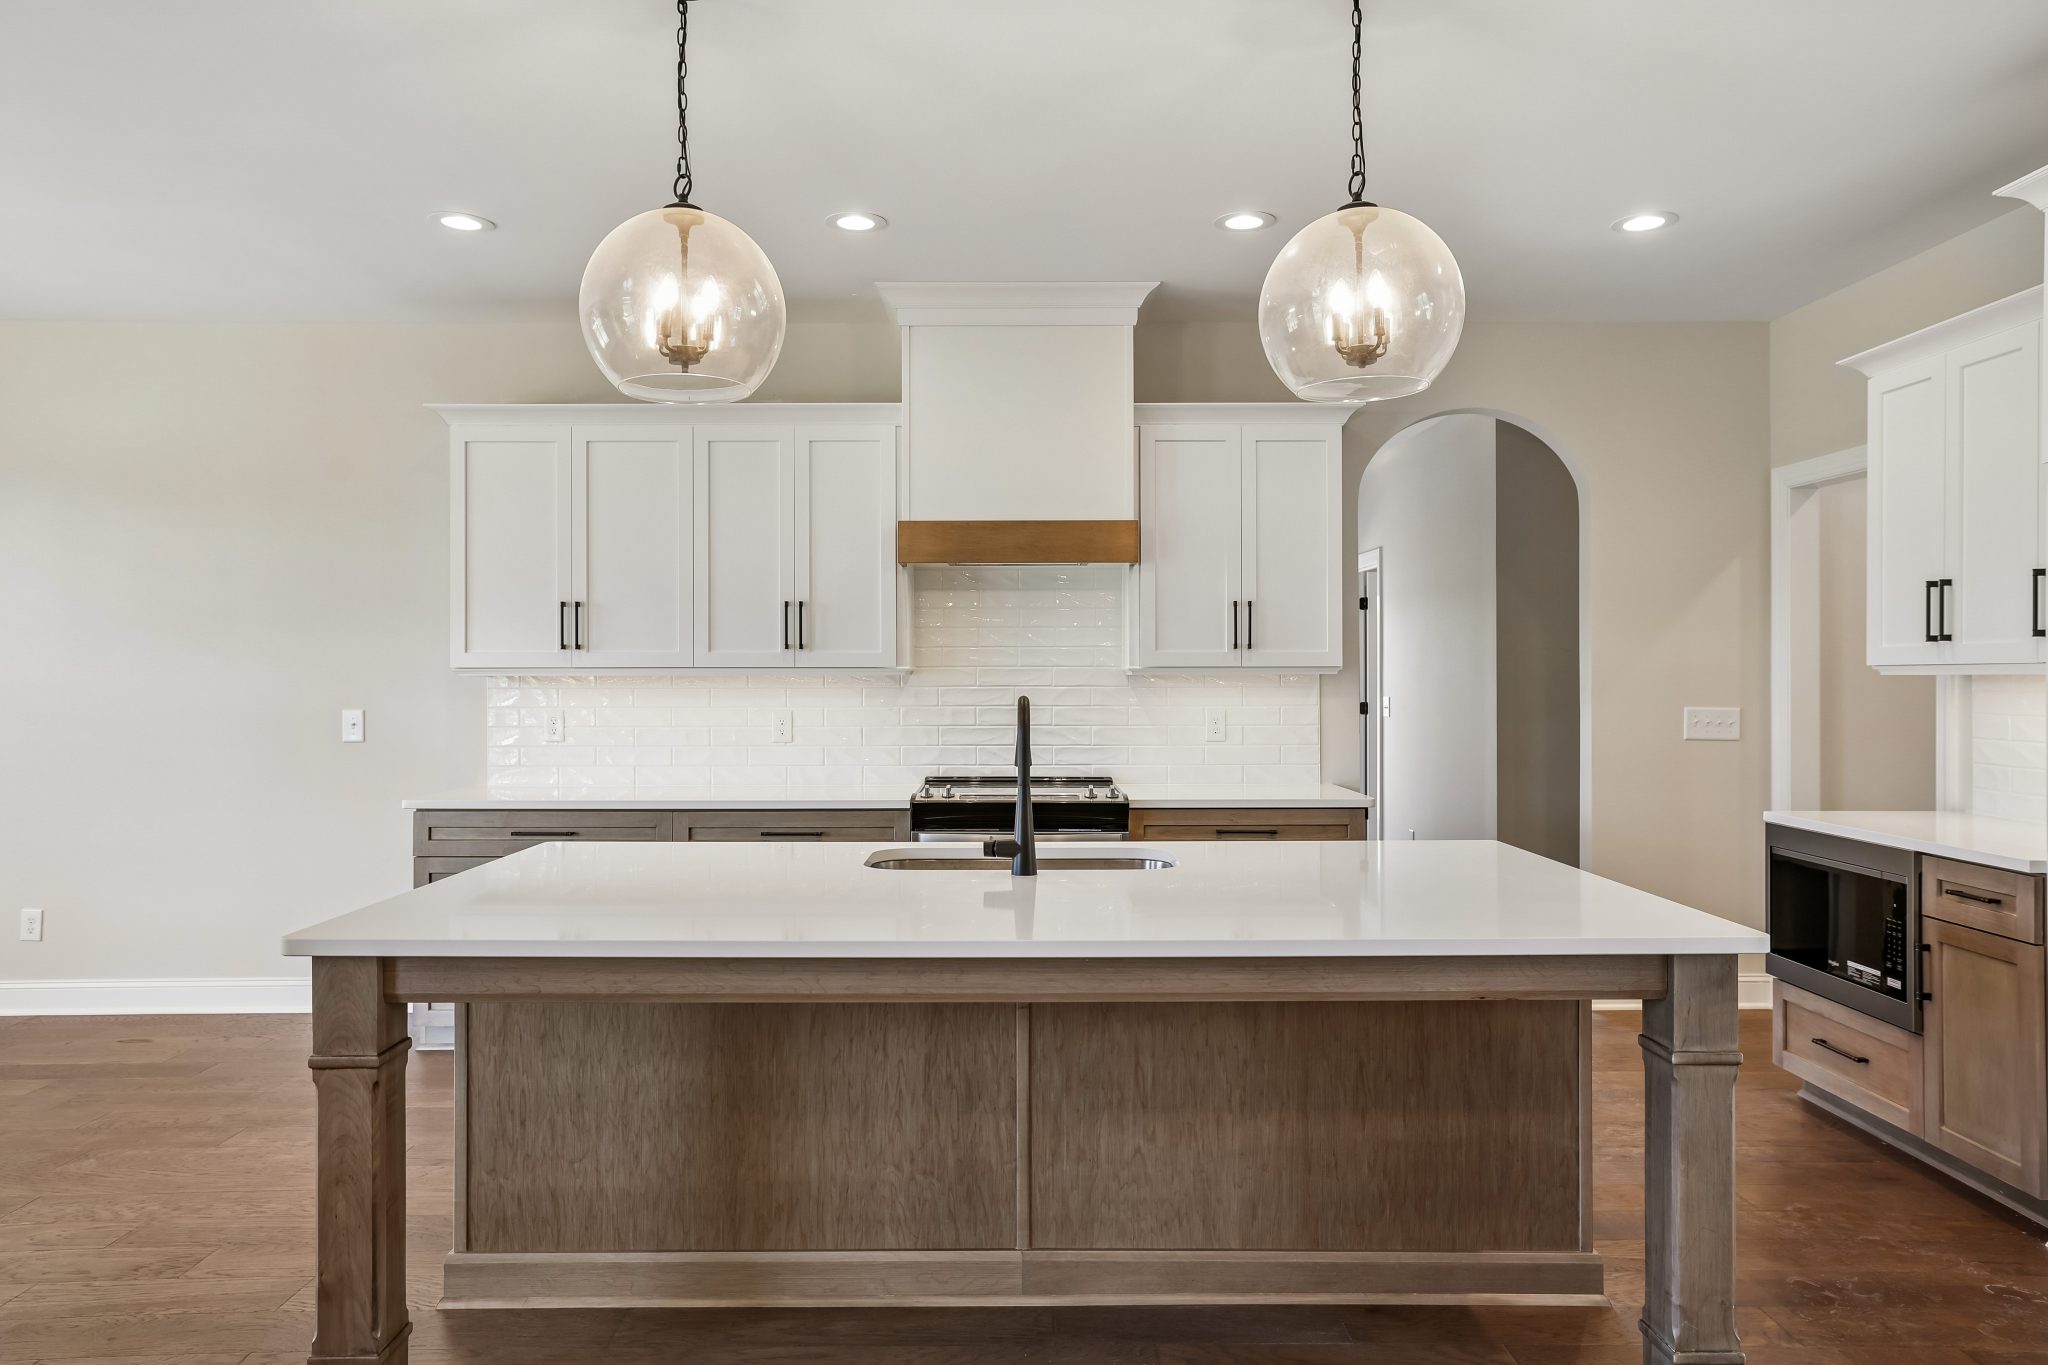
Modern kitchen with white cabinets, large island, and pendant lighting.
Modern kitchen with white cabinets, island, stainless appliances, and large window view.
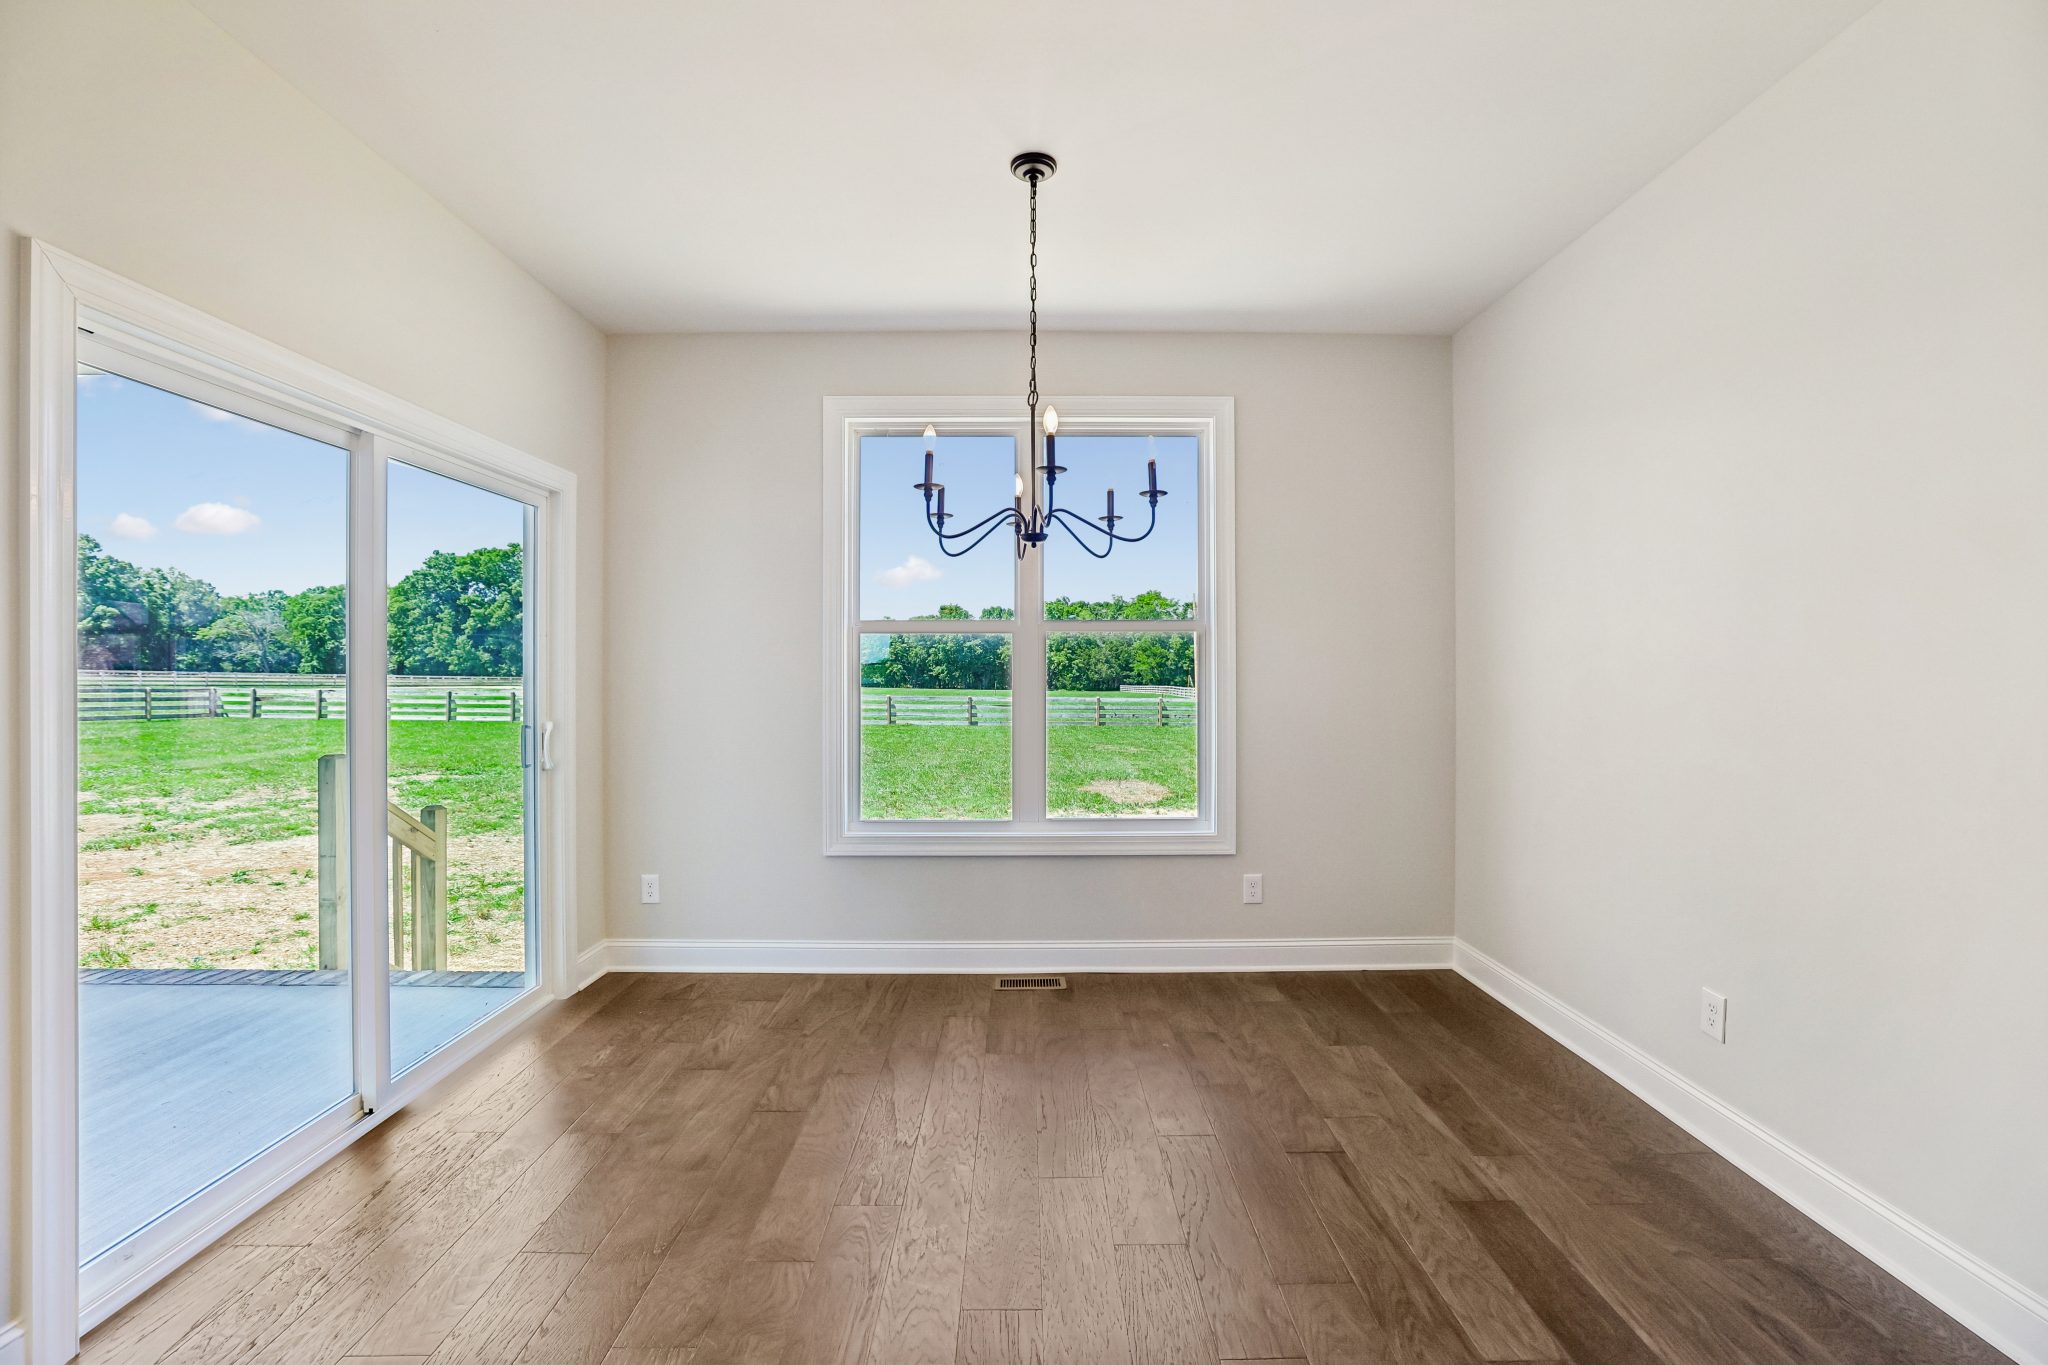
Bright dining room with wooden floor, chandelier, and window view of lush green field.
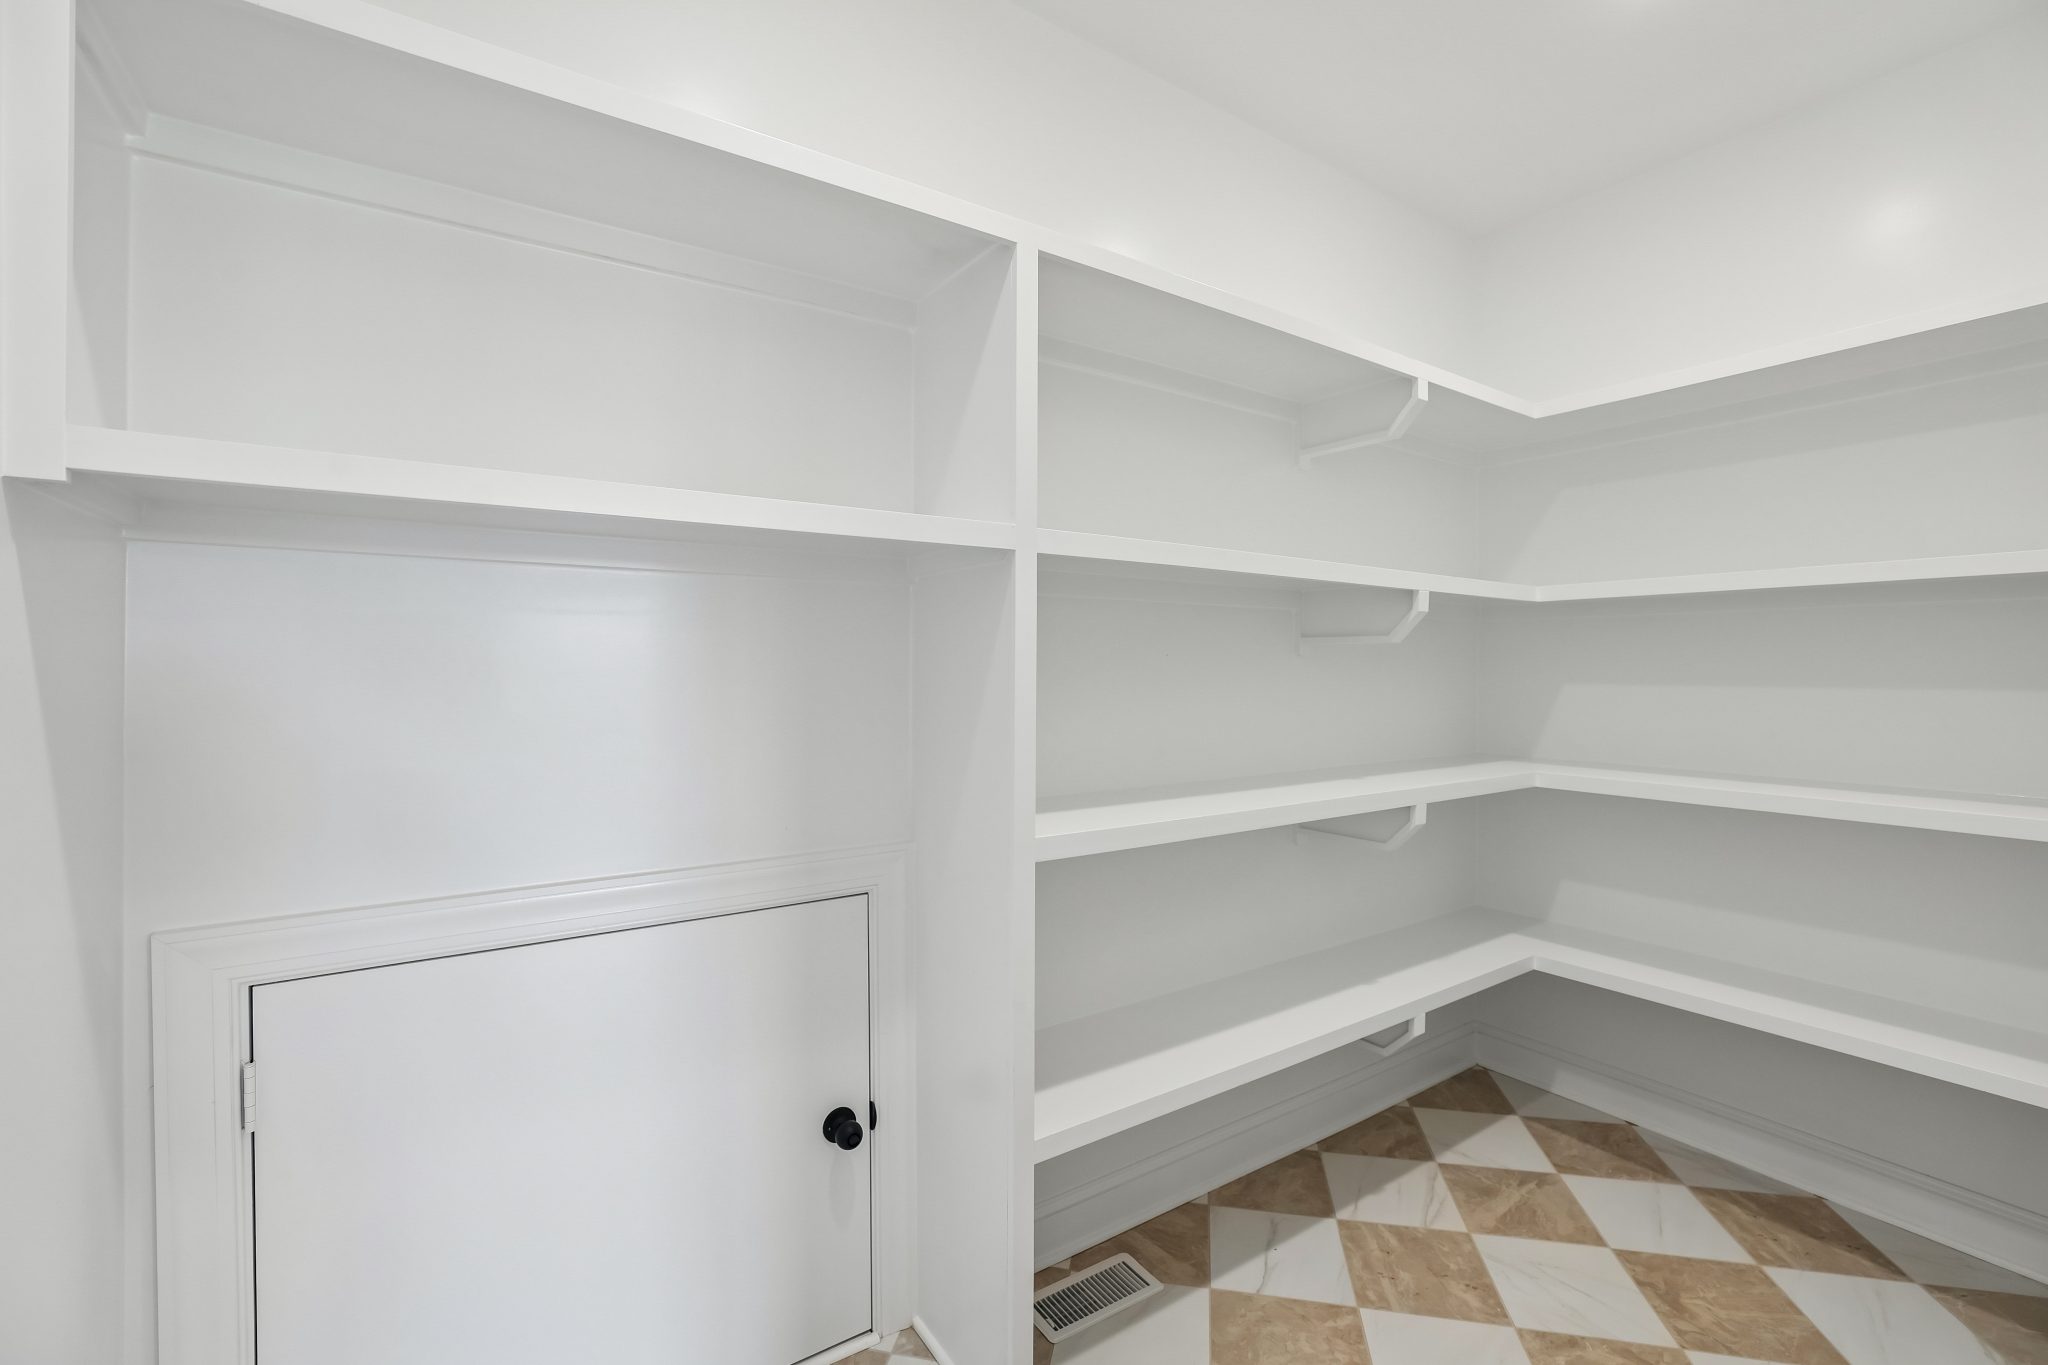
White pantry with empty open shelves and small door, checkered floor tiles adding a modern touch to the clean space.
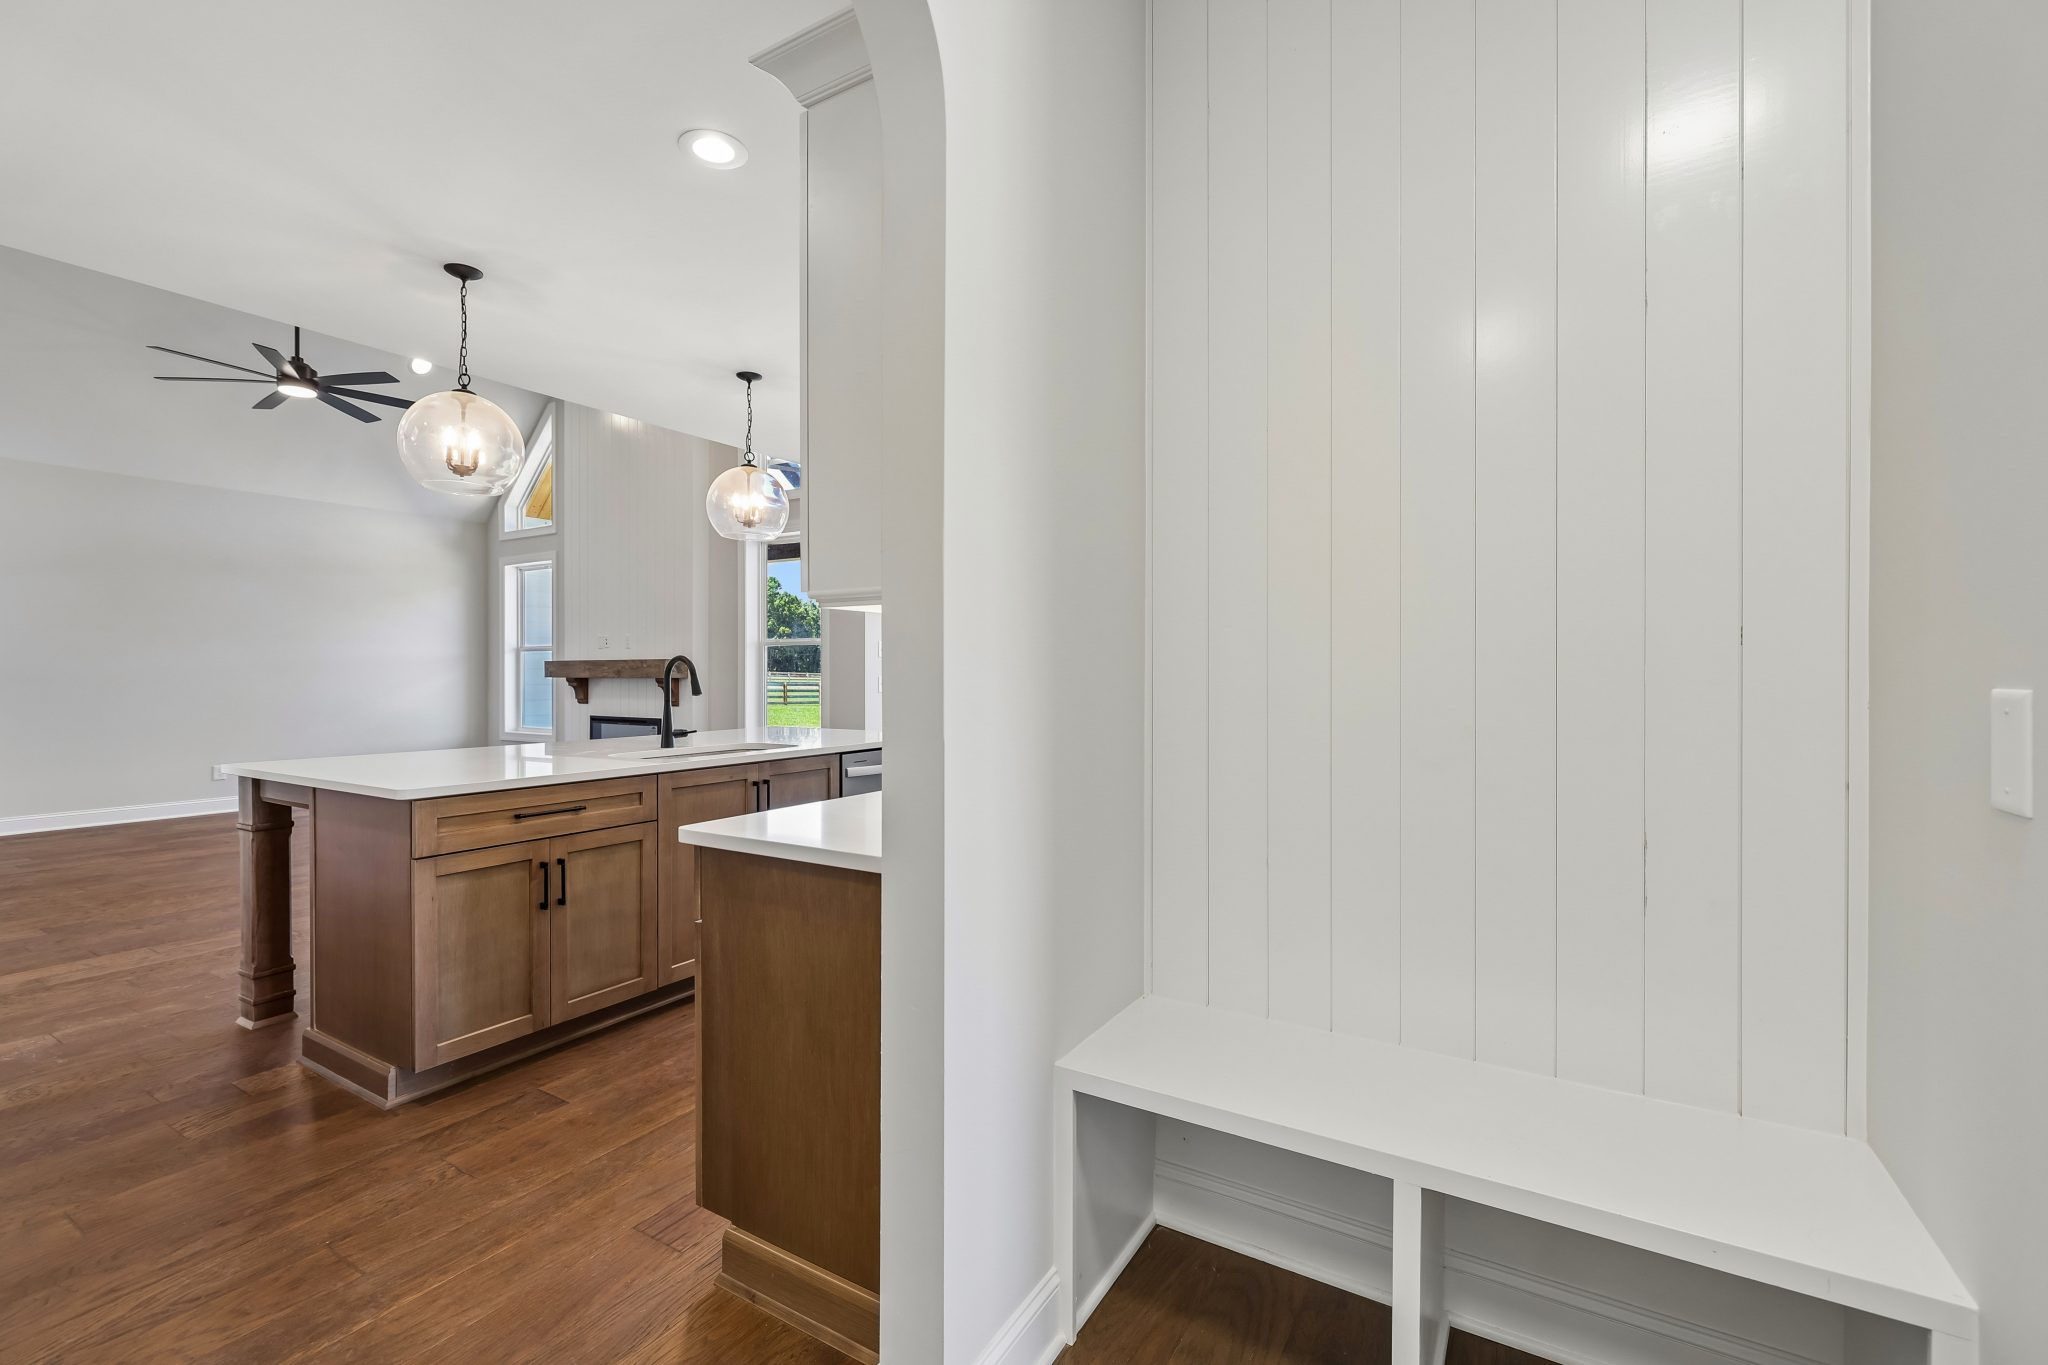
Modern kitchen interior with wooden cabinets, pendant lights, white countertops, and hardwood floors.
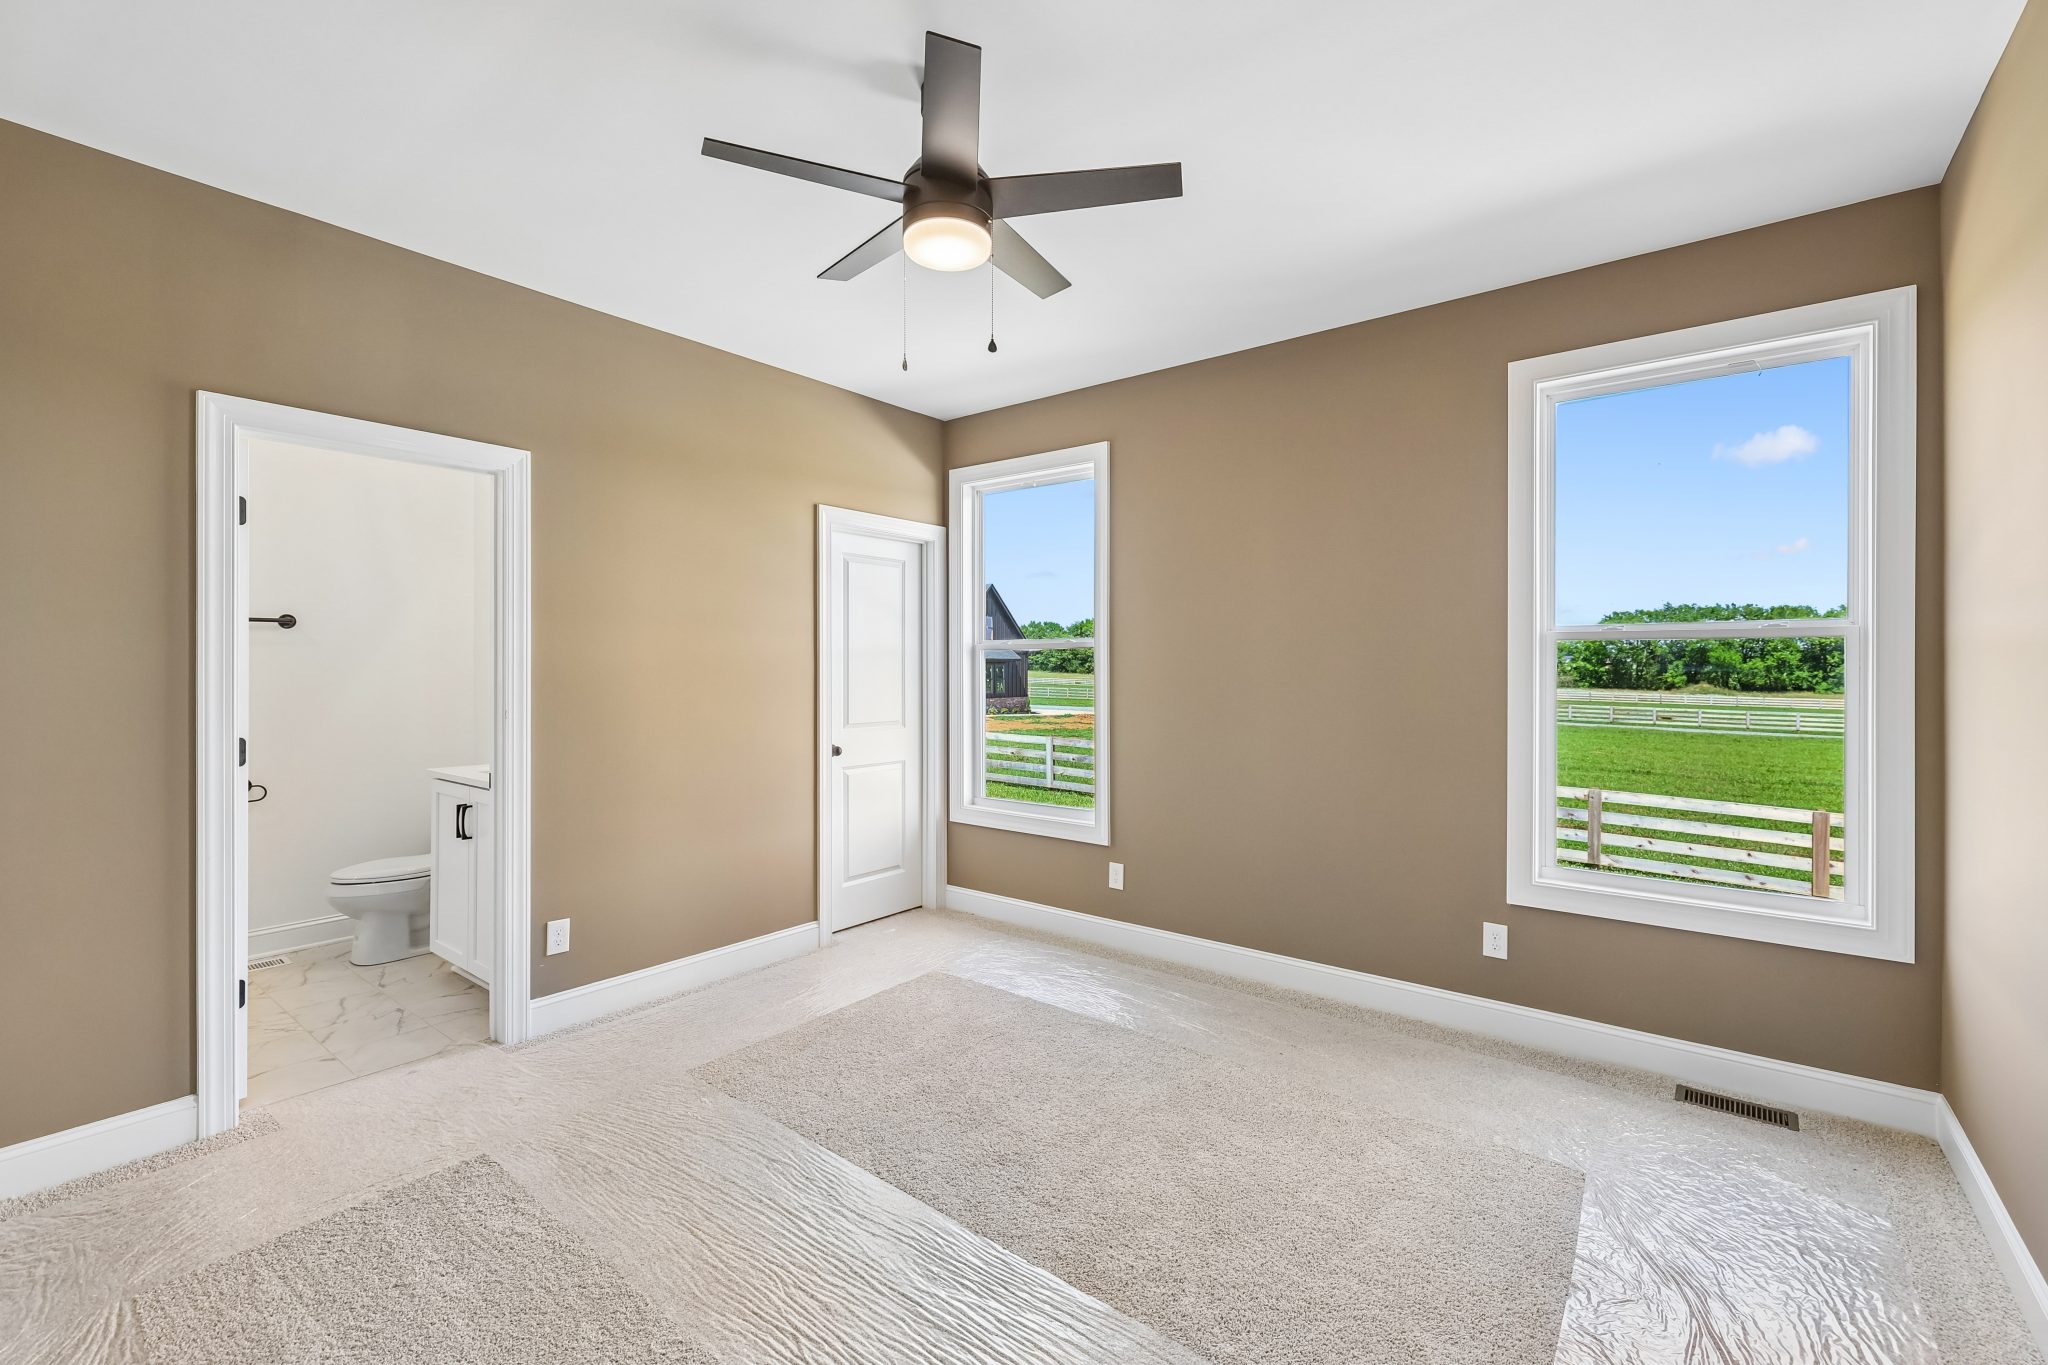
Empty beige room with carpet, ceiling fan, two white doors, large windows, and scenic countryside view.
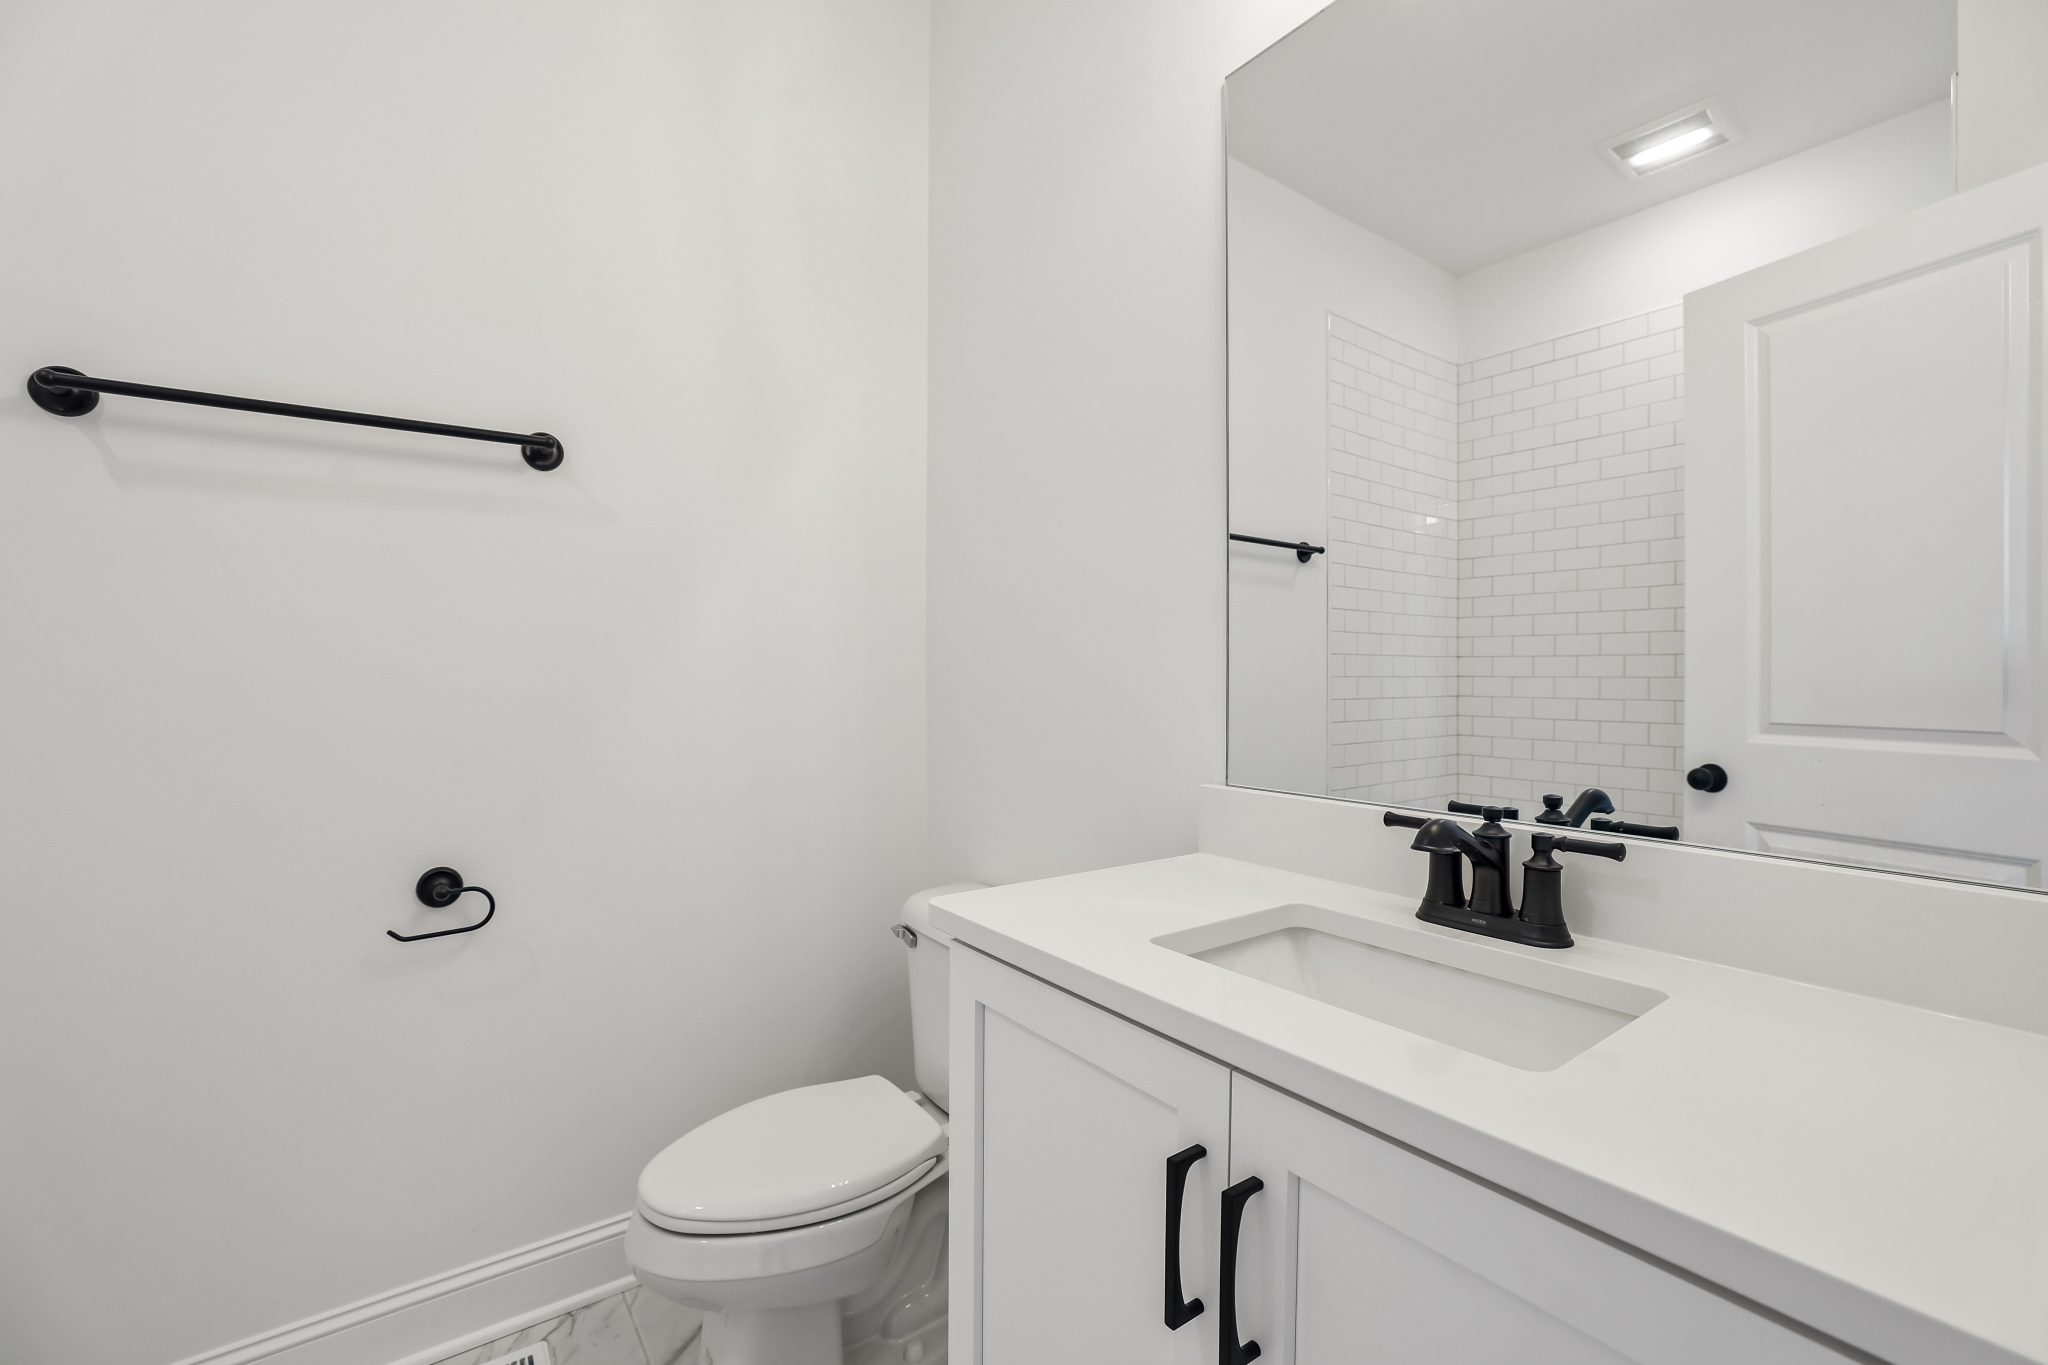
Modern white bathroom with vanity, large mirror, and tiled shower.
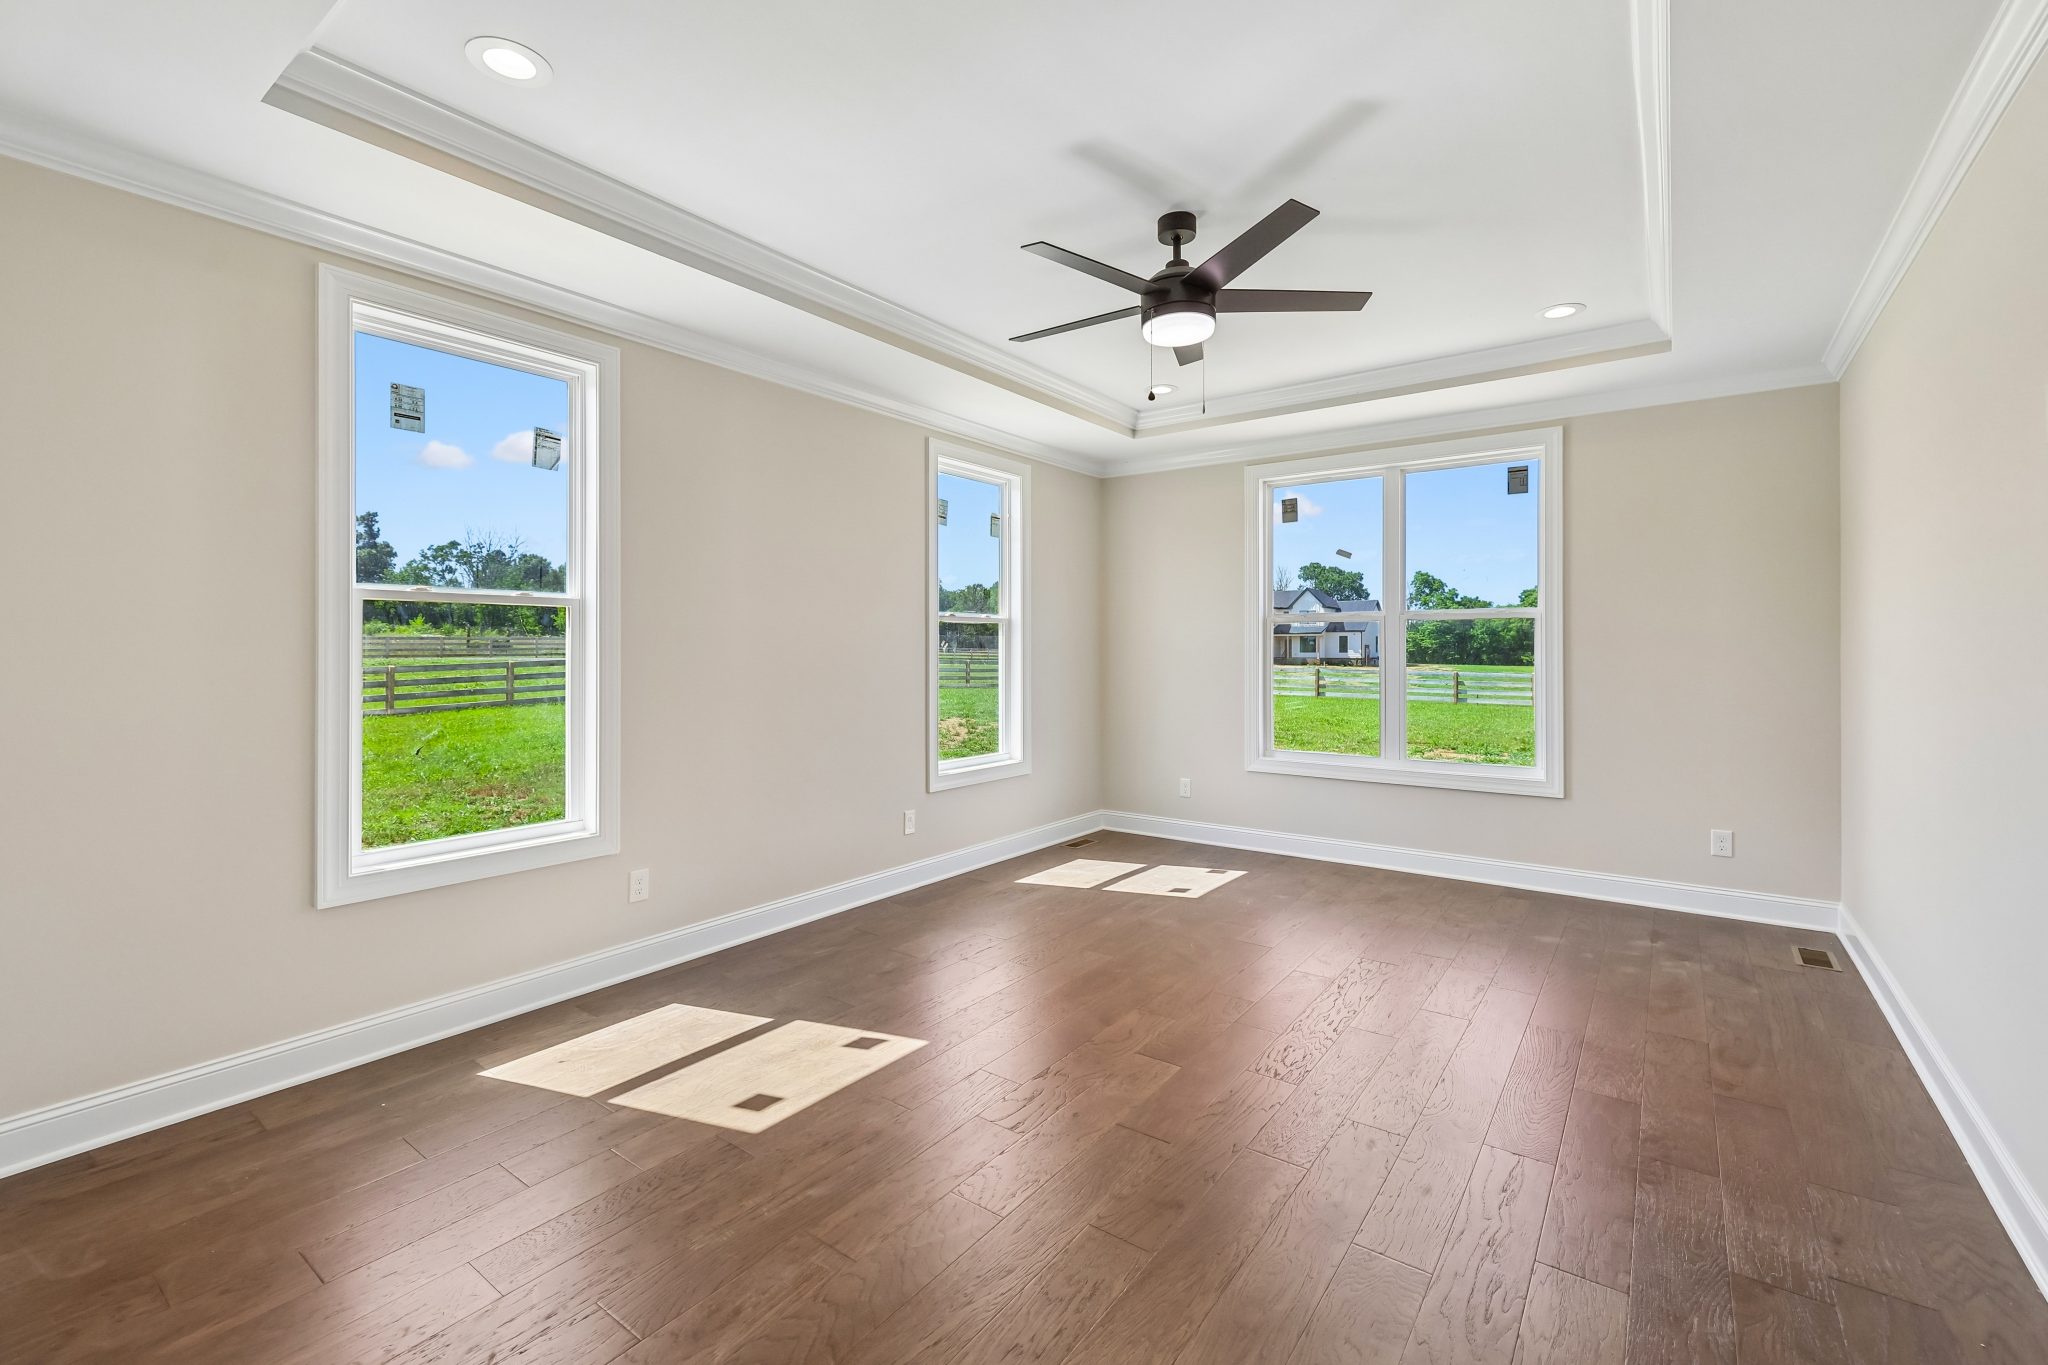
Empty room with hardwood floors, three large windows, and a ceiling fan, showcasing a view of grassy outdoors.
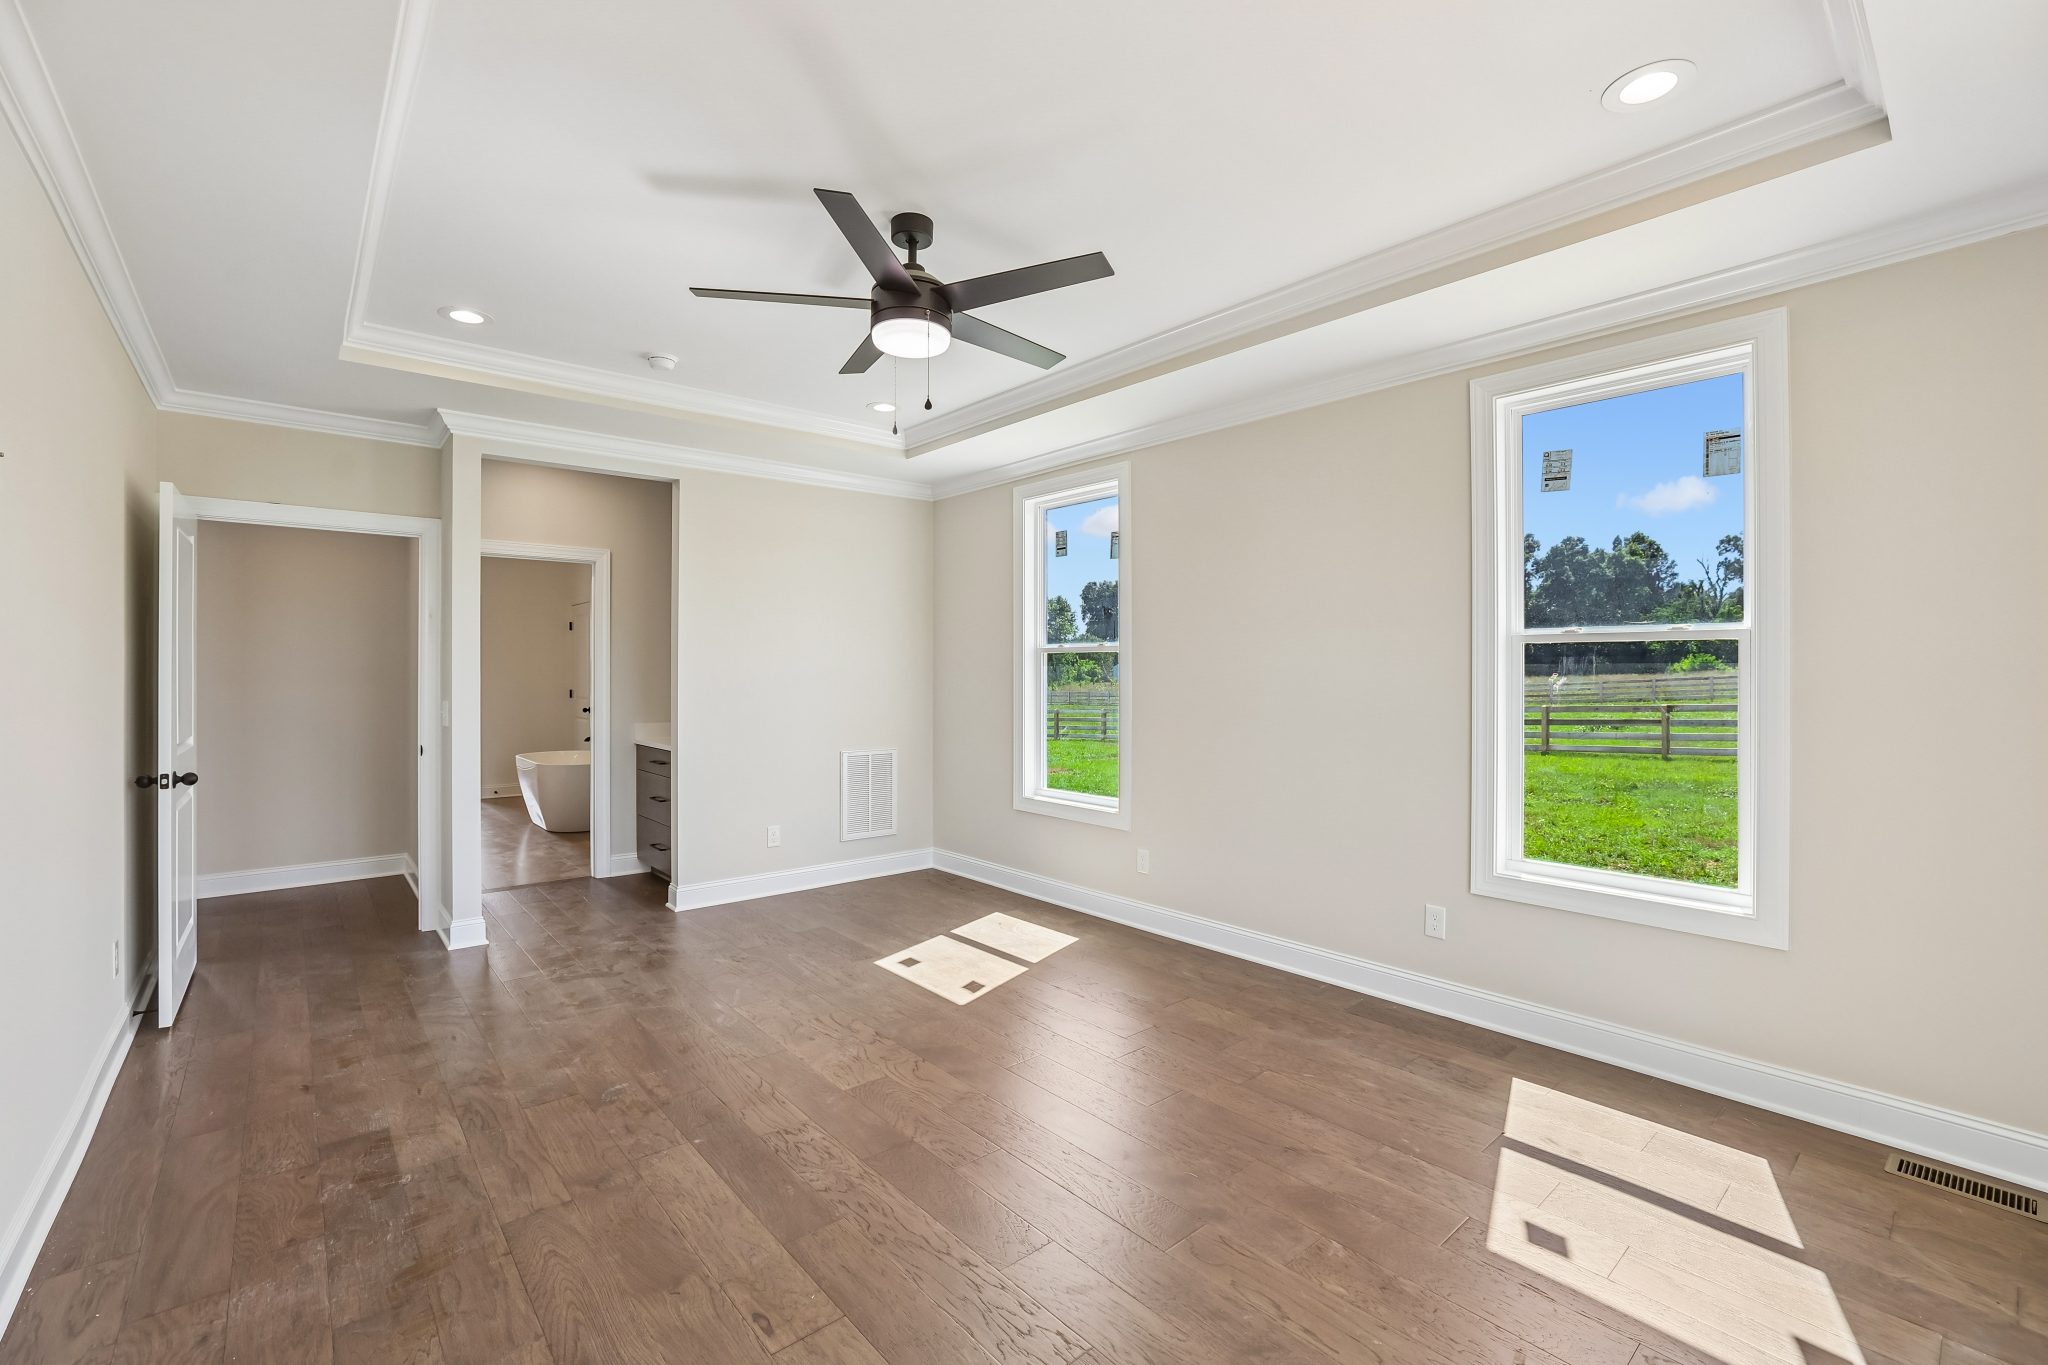
Spacious empty room with wooden floors, ceiling fan, and large windows with a view of green fields.
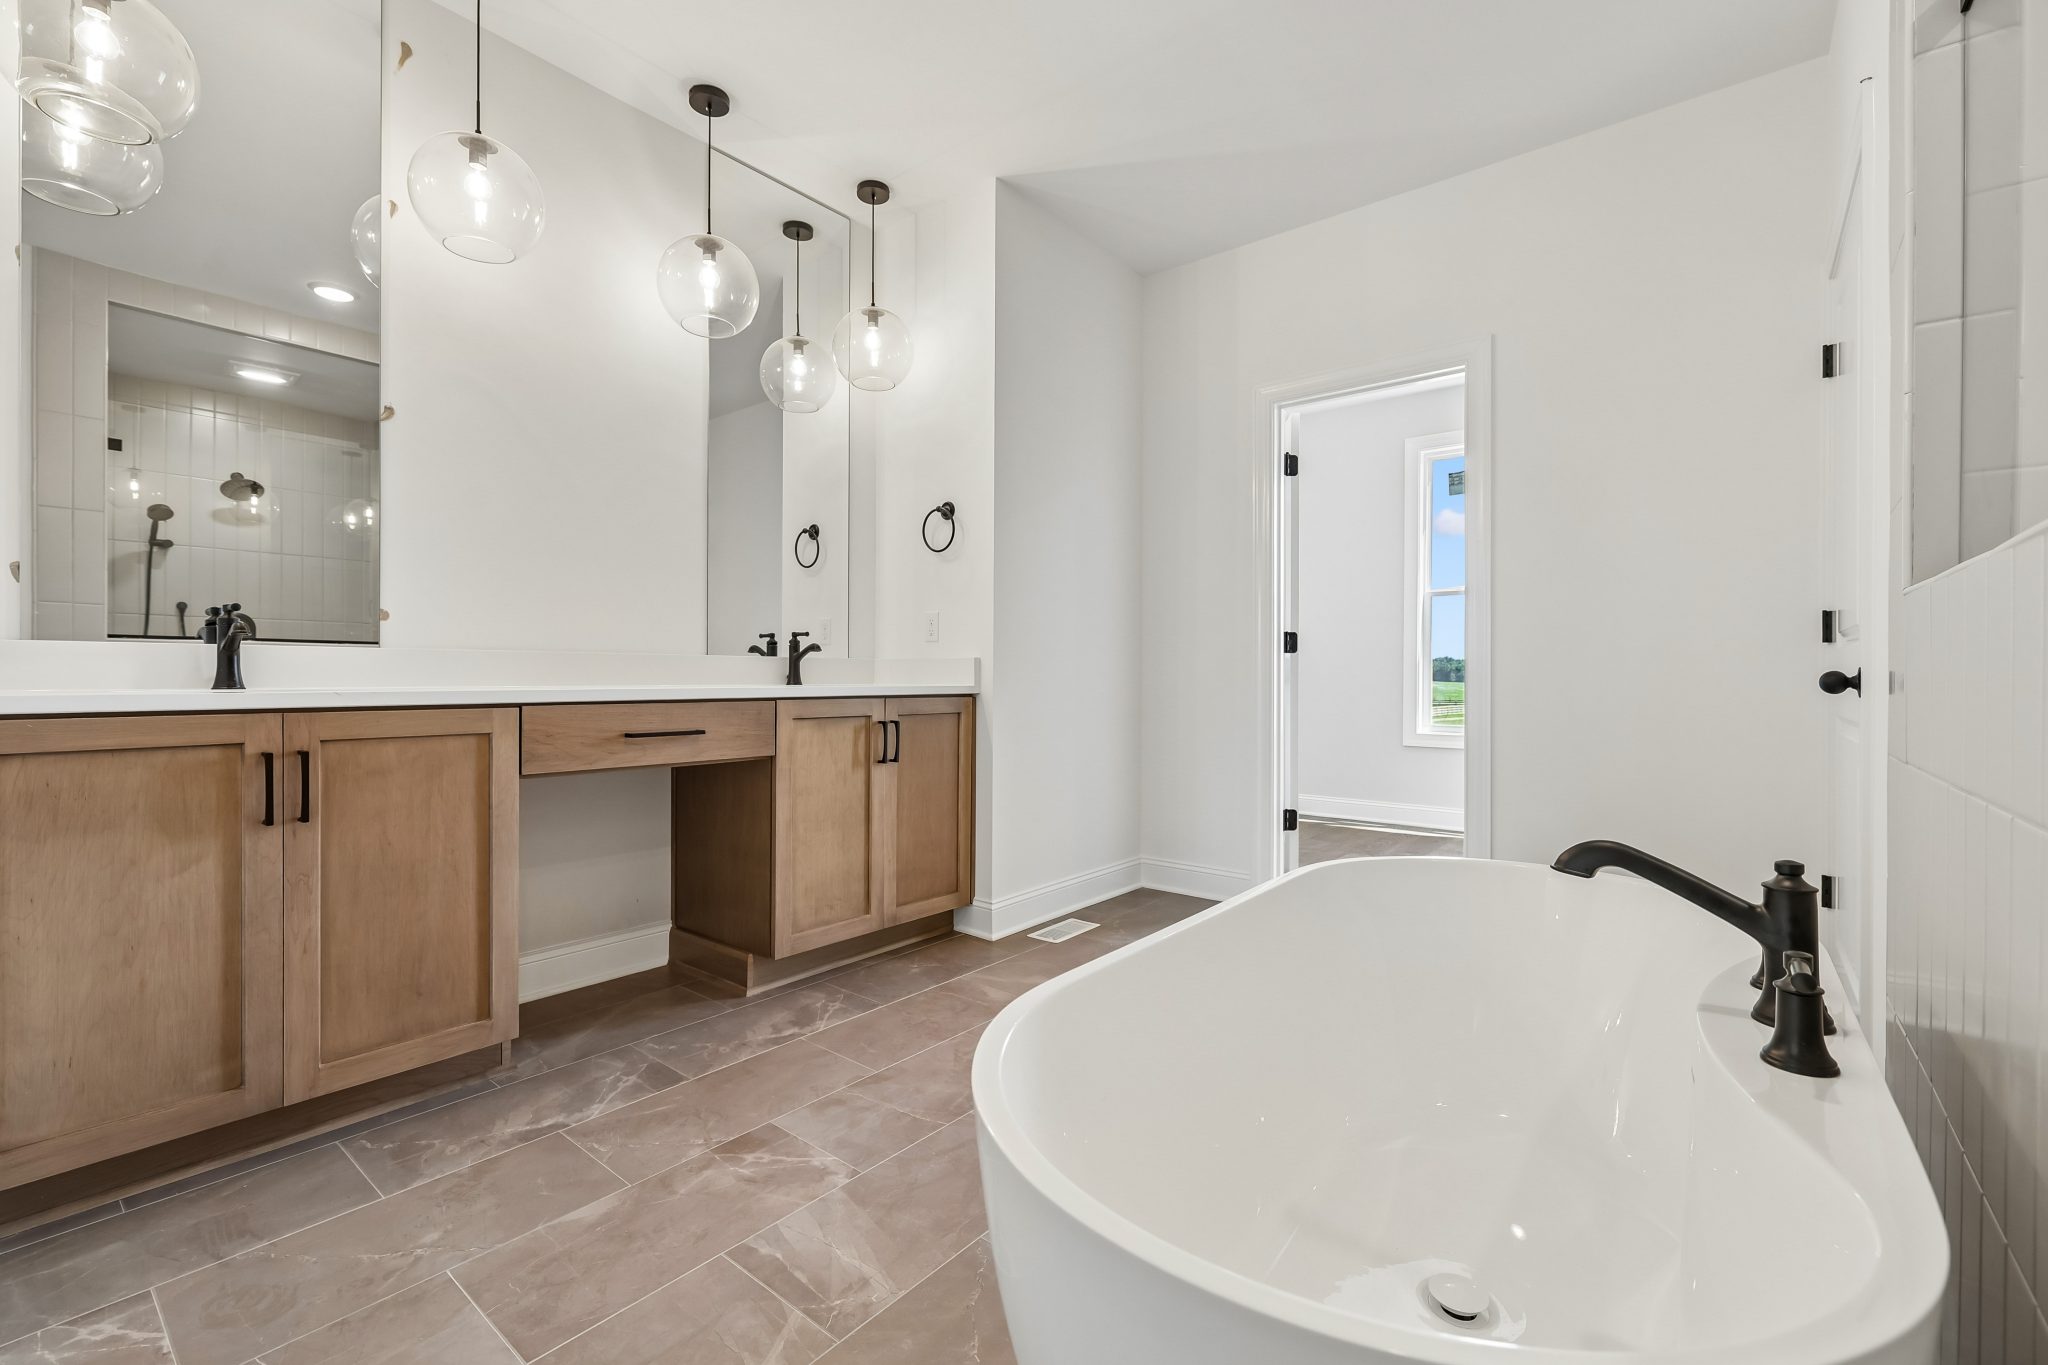
Modern bathroom with freestanding tub, wood cabinets, double vanity, and pendant lighting.
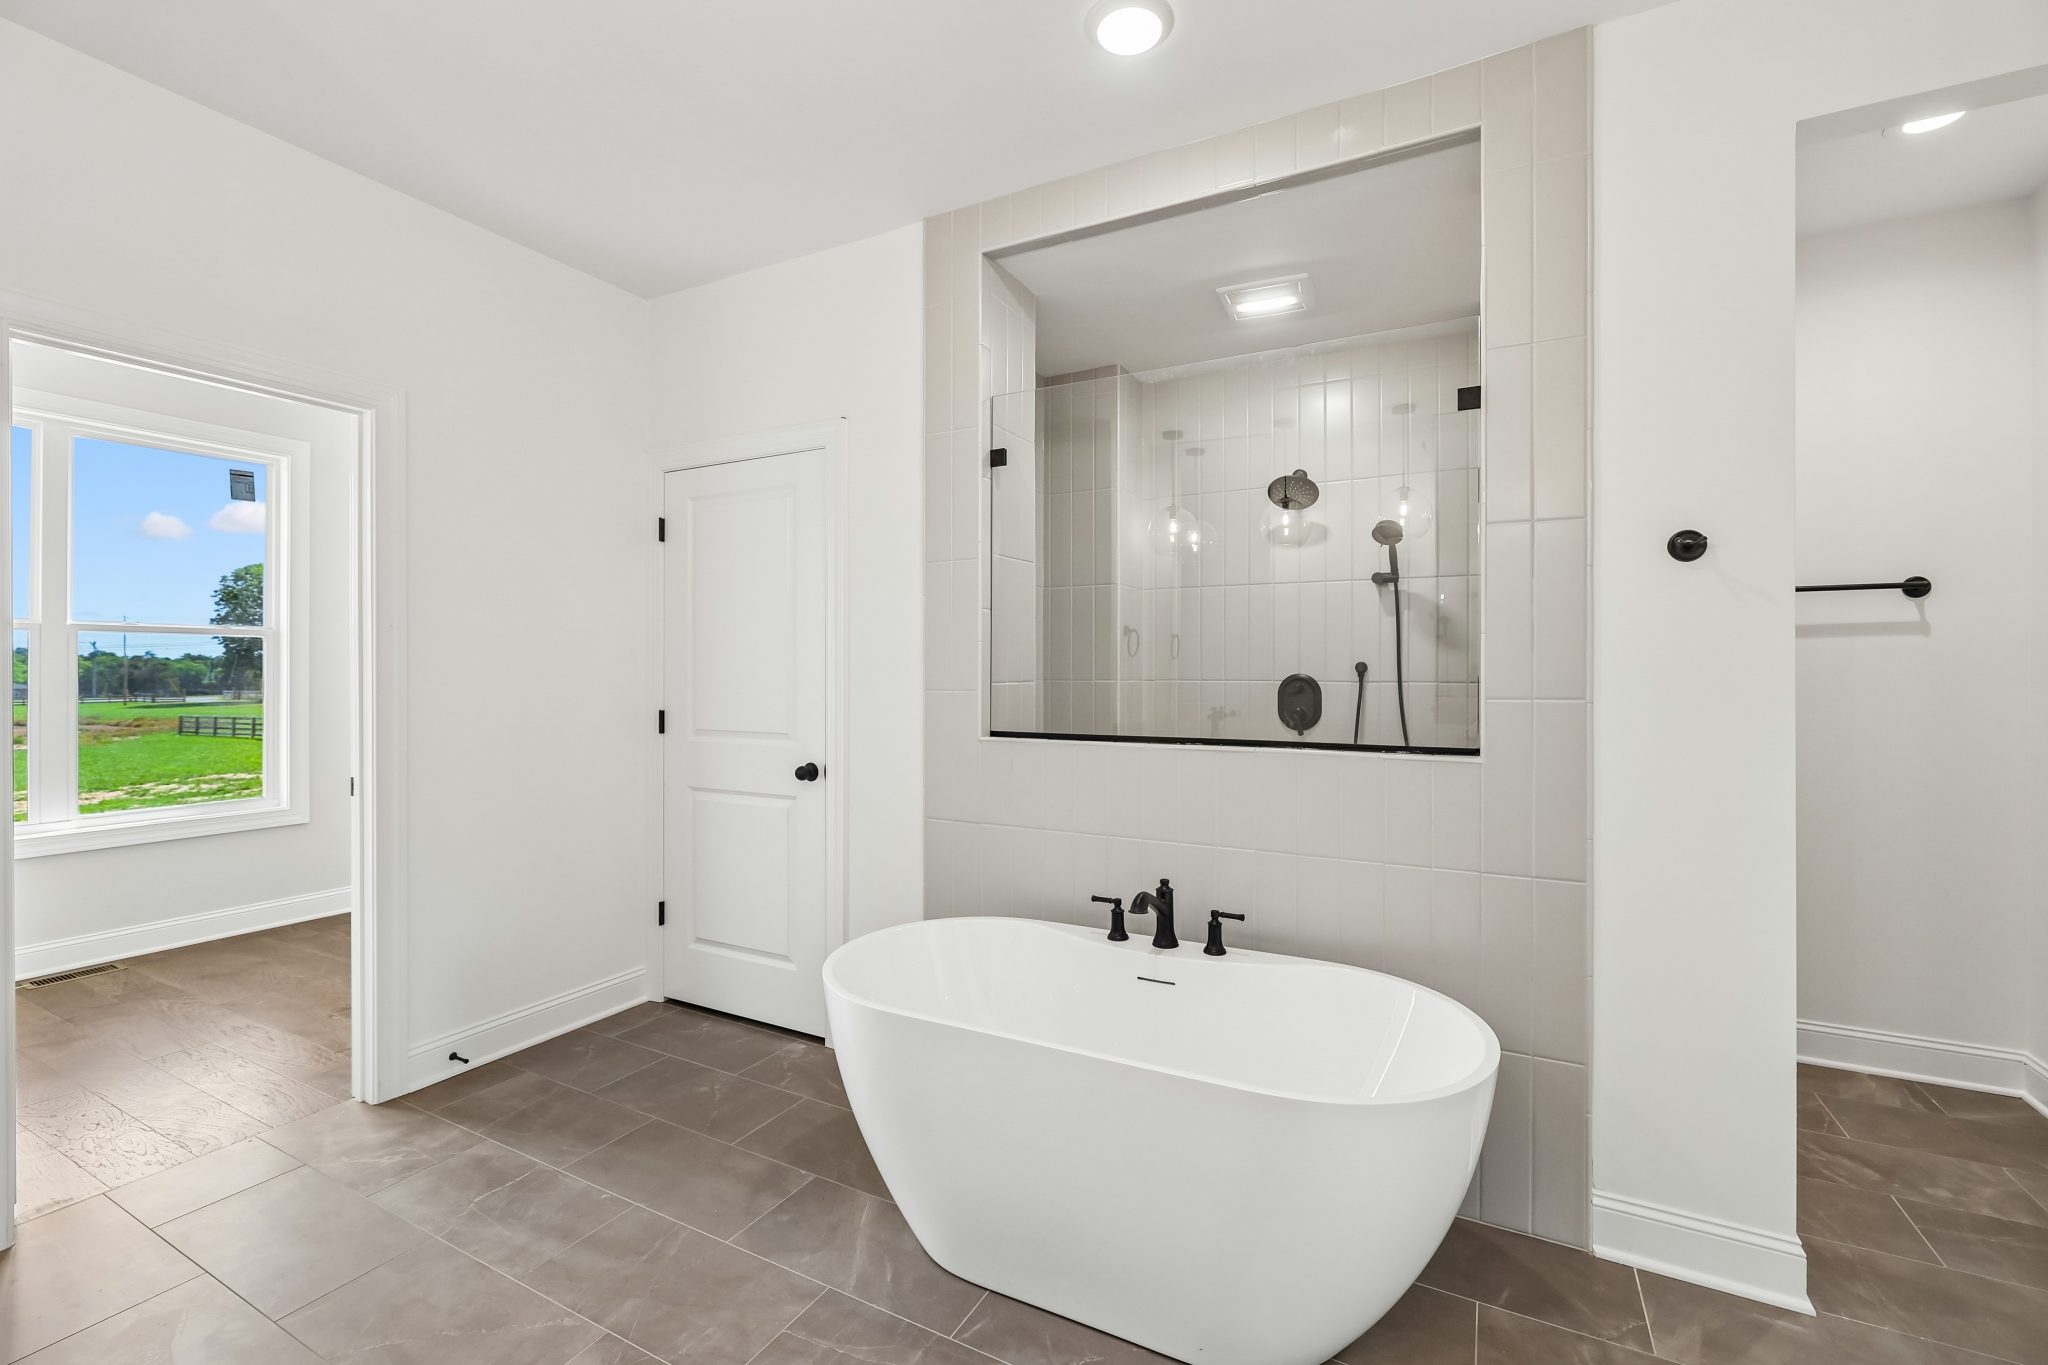
Modern bathroom with freestanding tub and glass shower, overlooking a serene landscape through large window.
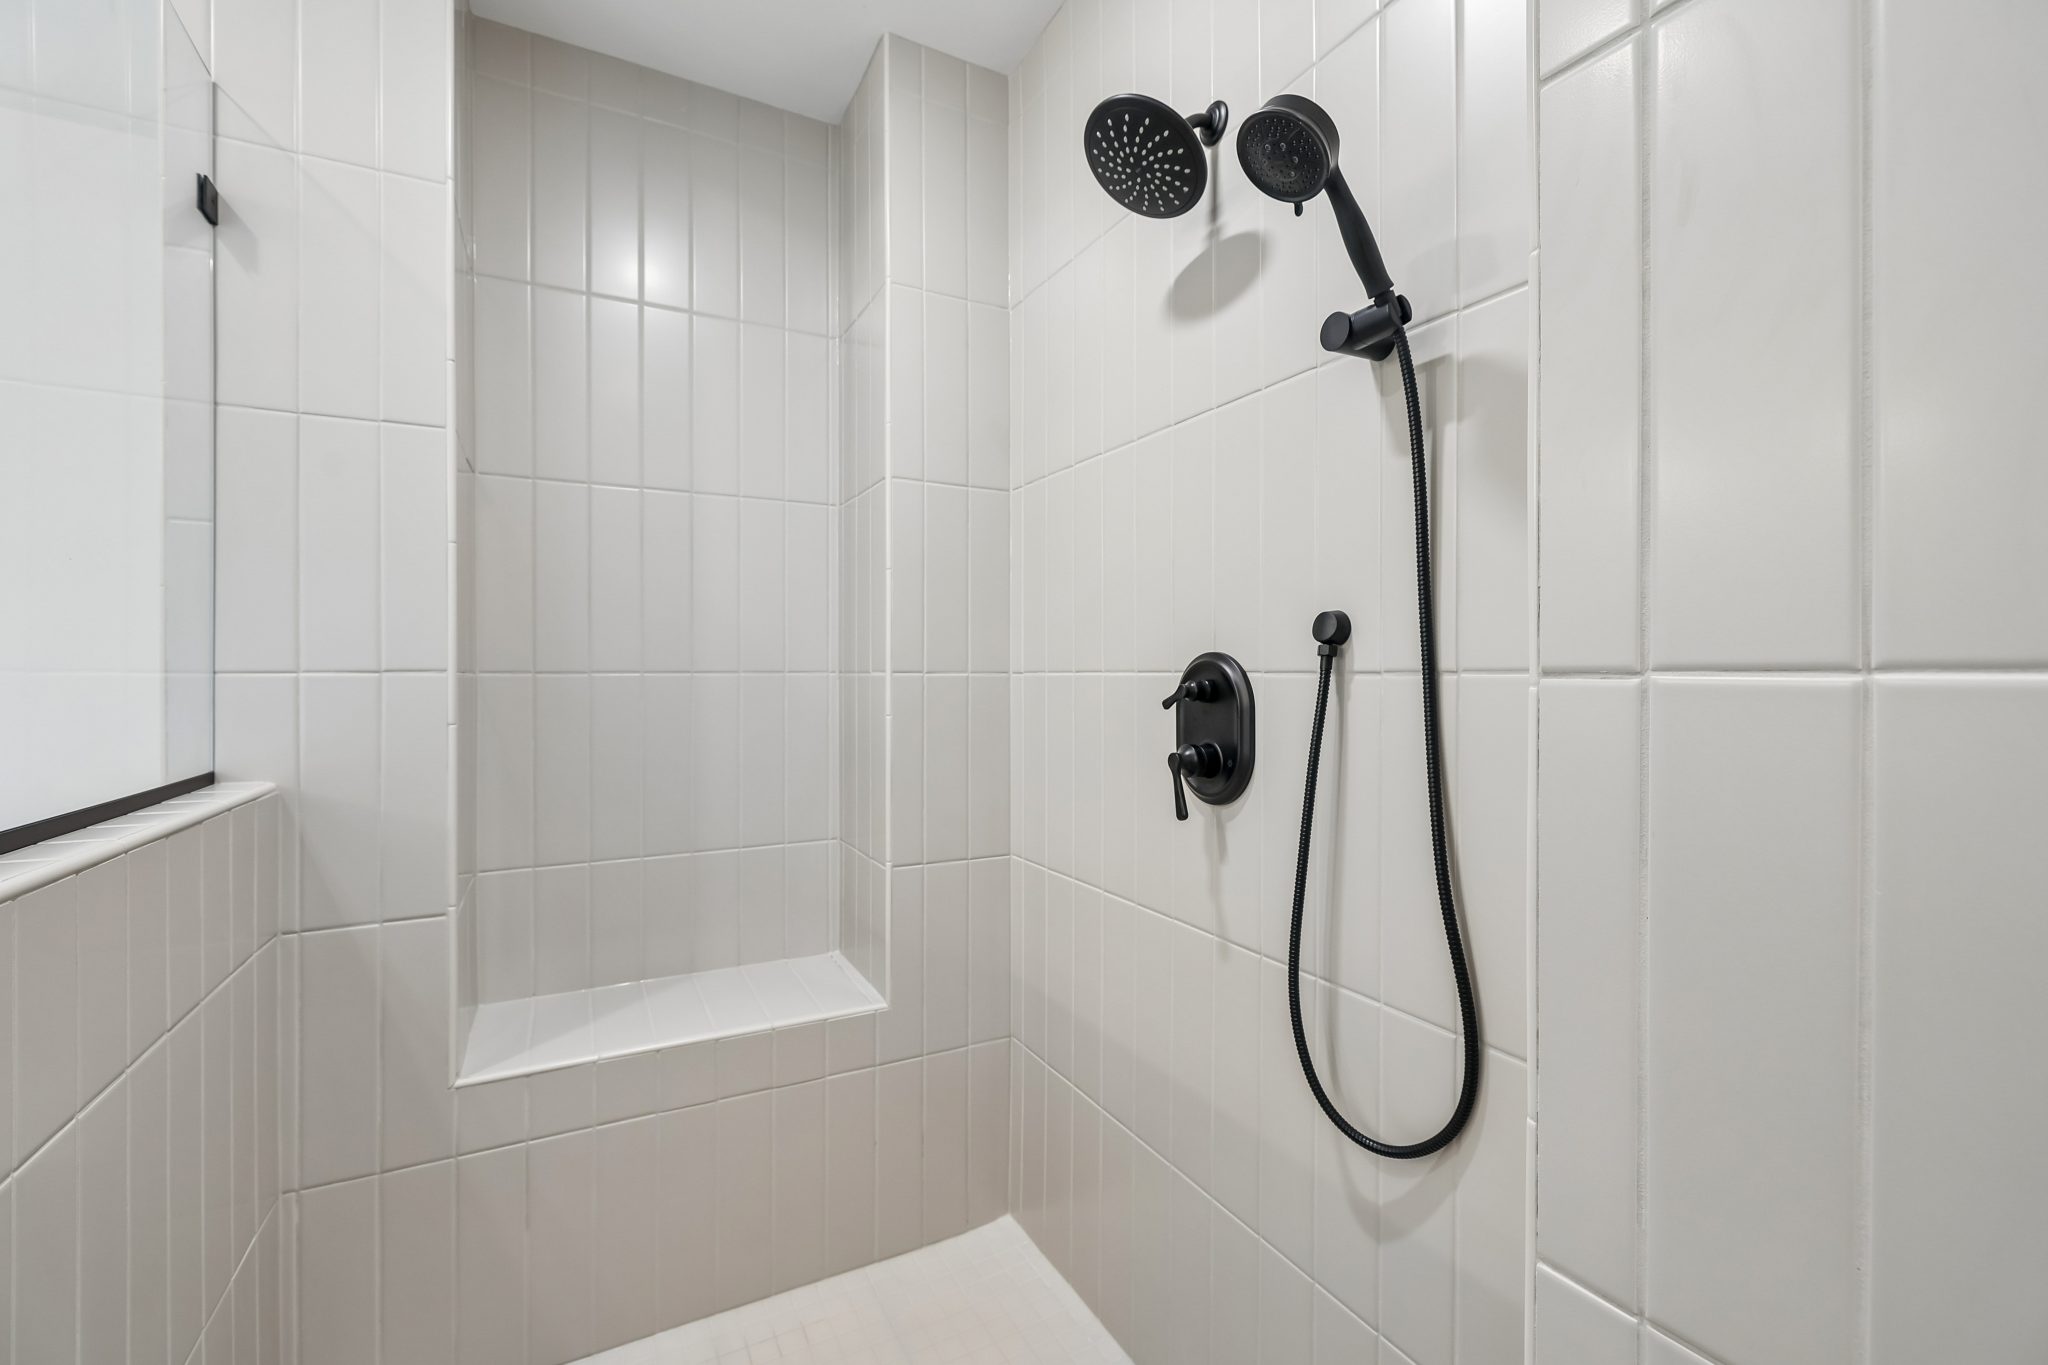
Modern shower with white tile, black fixtures, adjustable showerhead, and built-in corner bench.
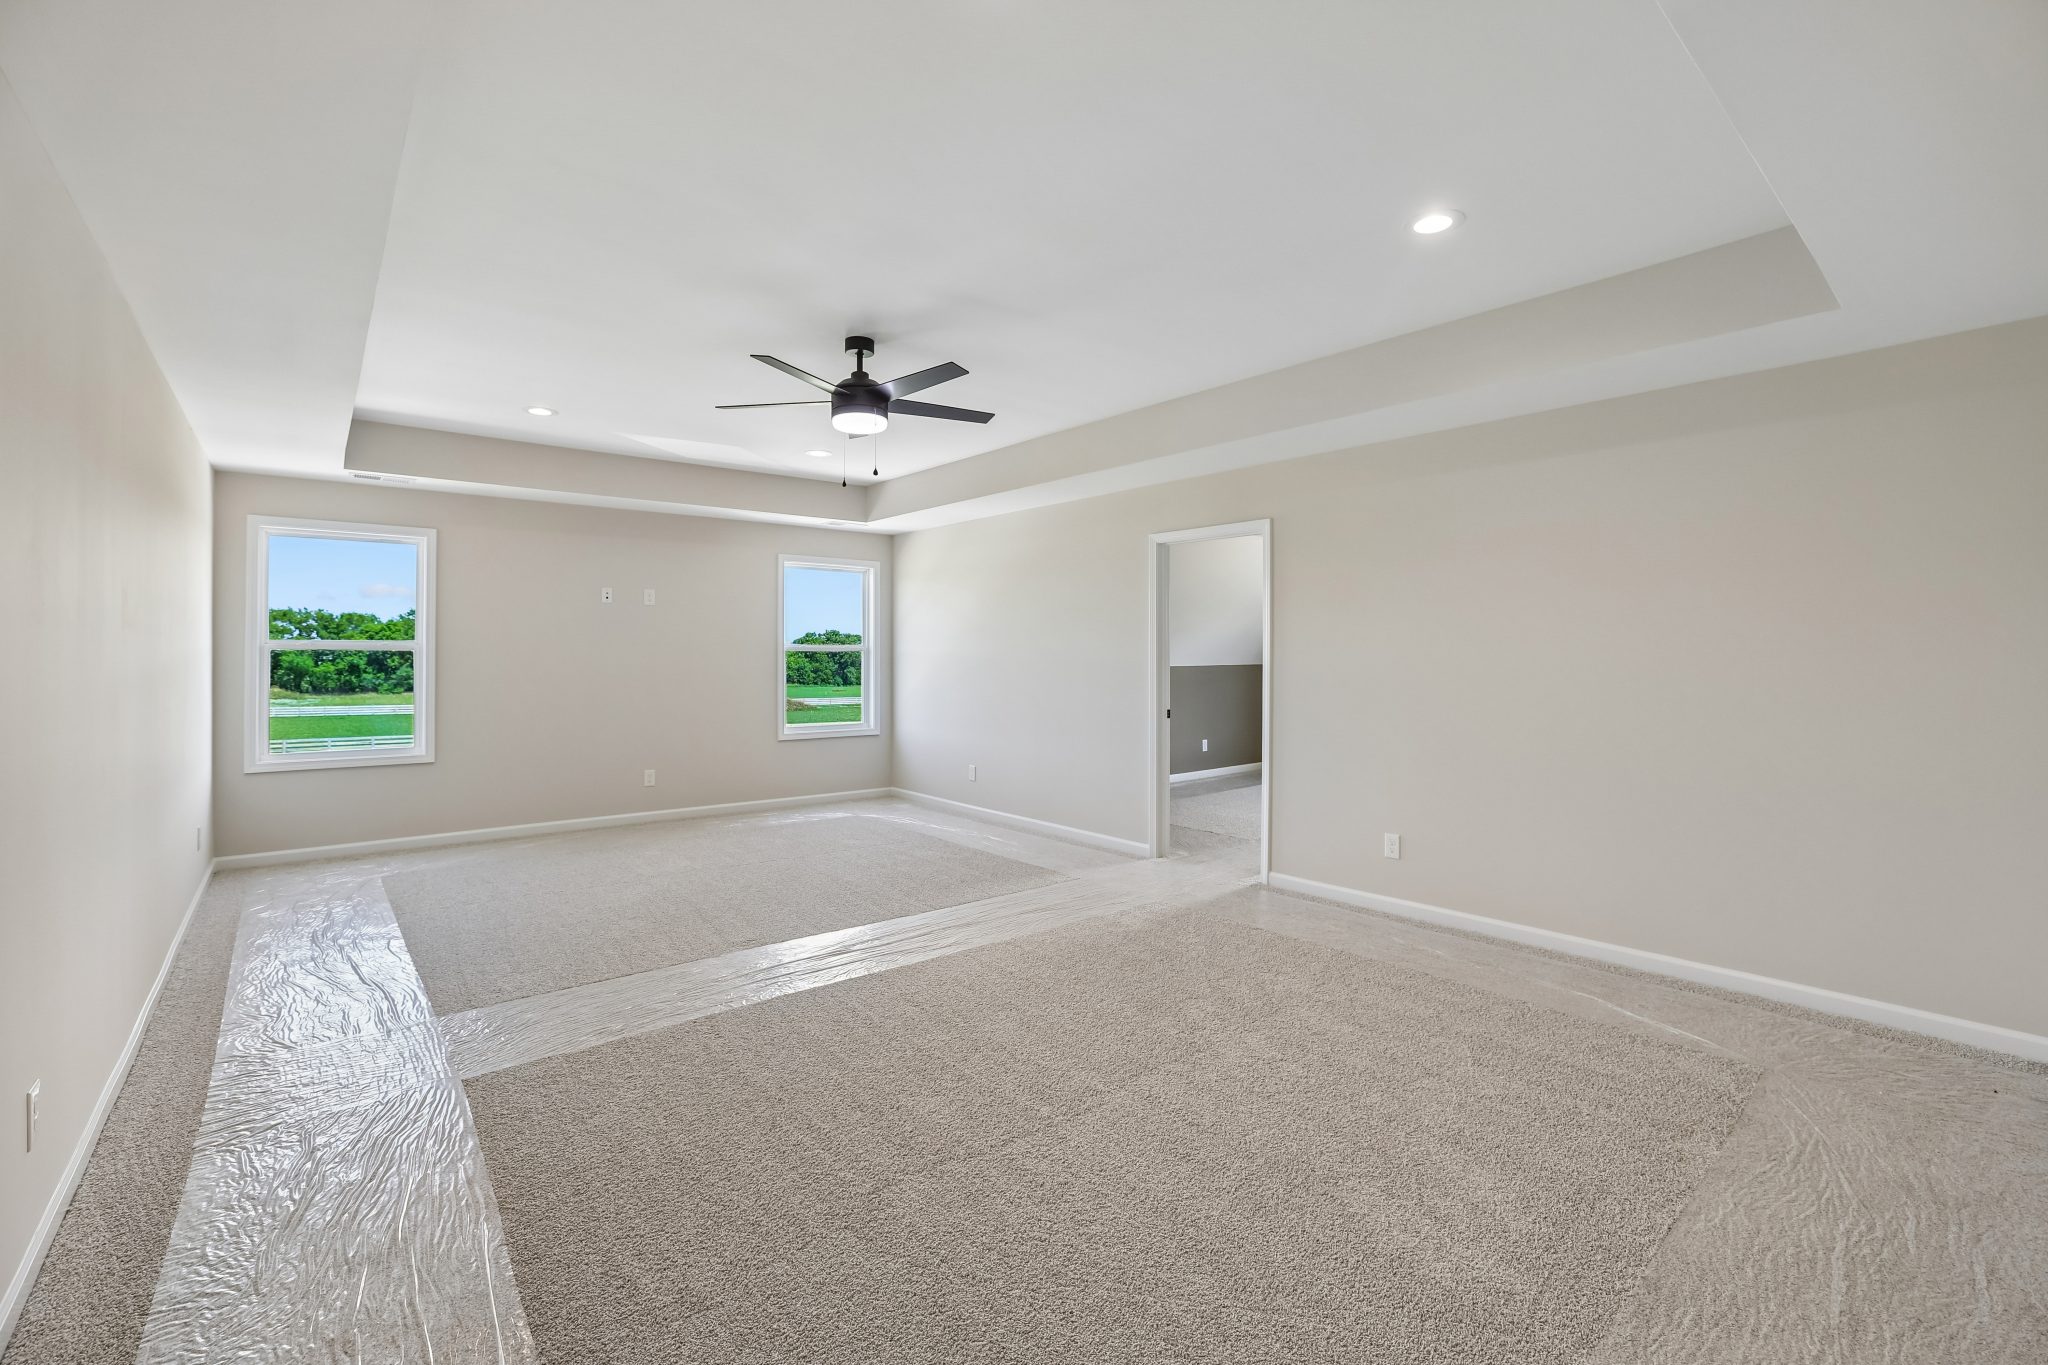
Spacious empty room with carpet flooring, ceiling fan, and two windows with green outdoor view.
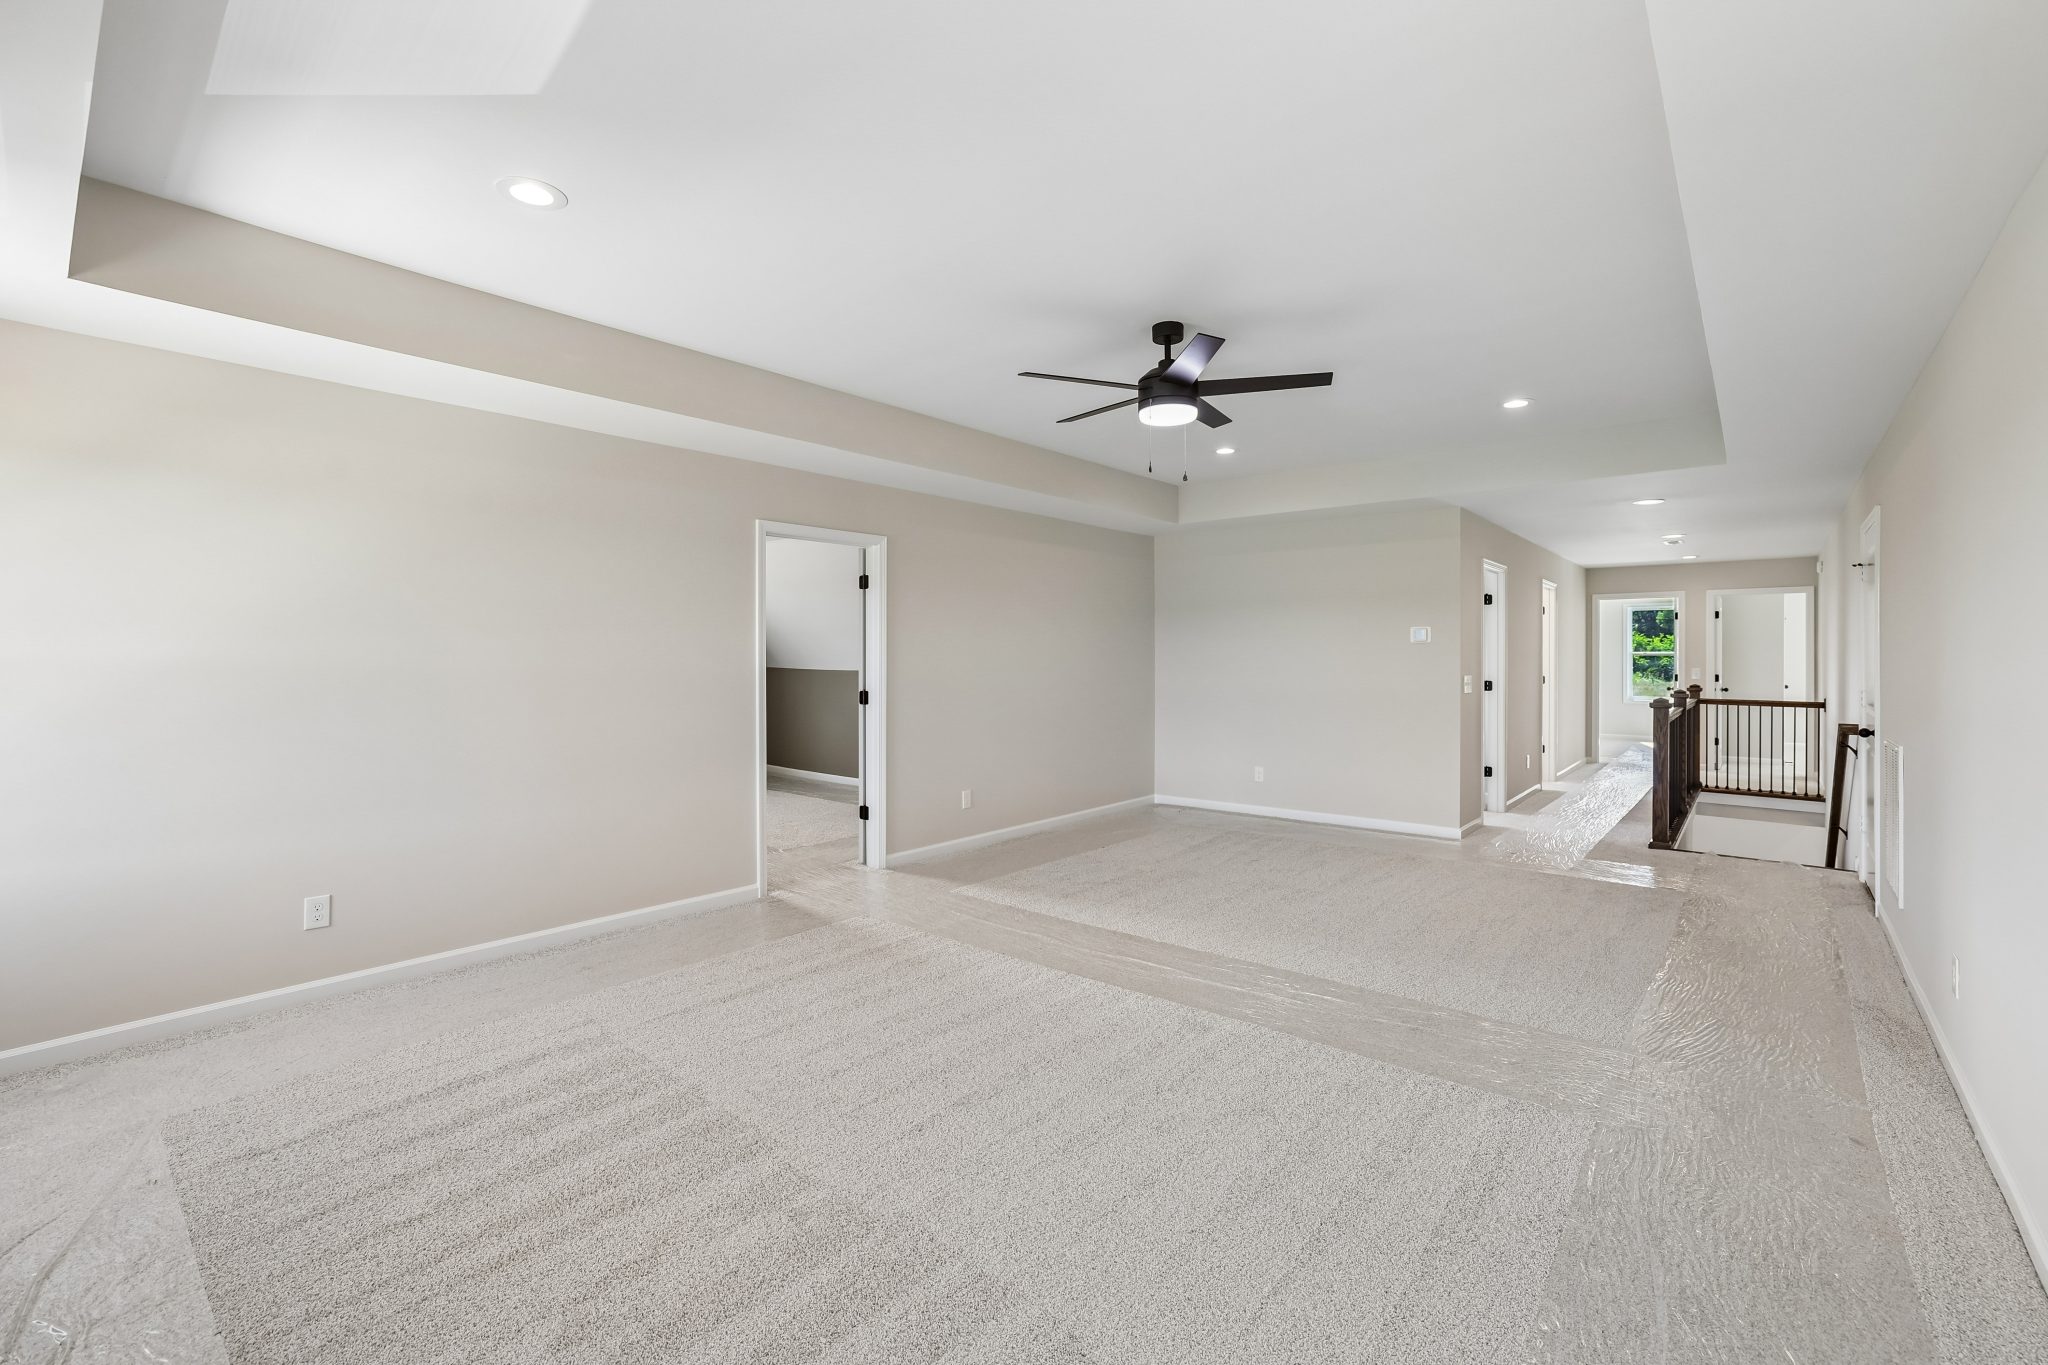
Spacious empty room with beige carpet, ceiling fan, and hallway with natural light.
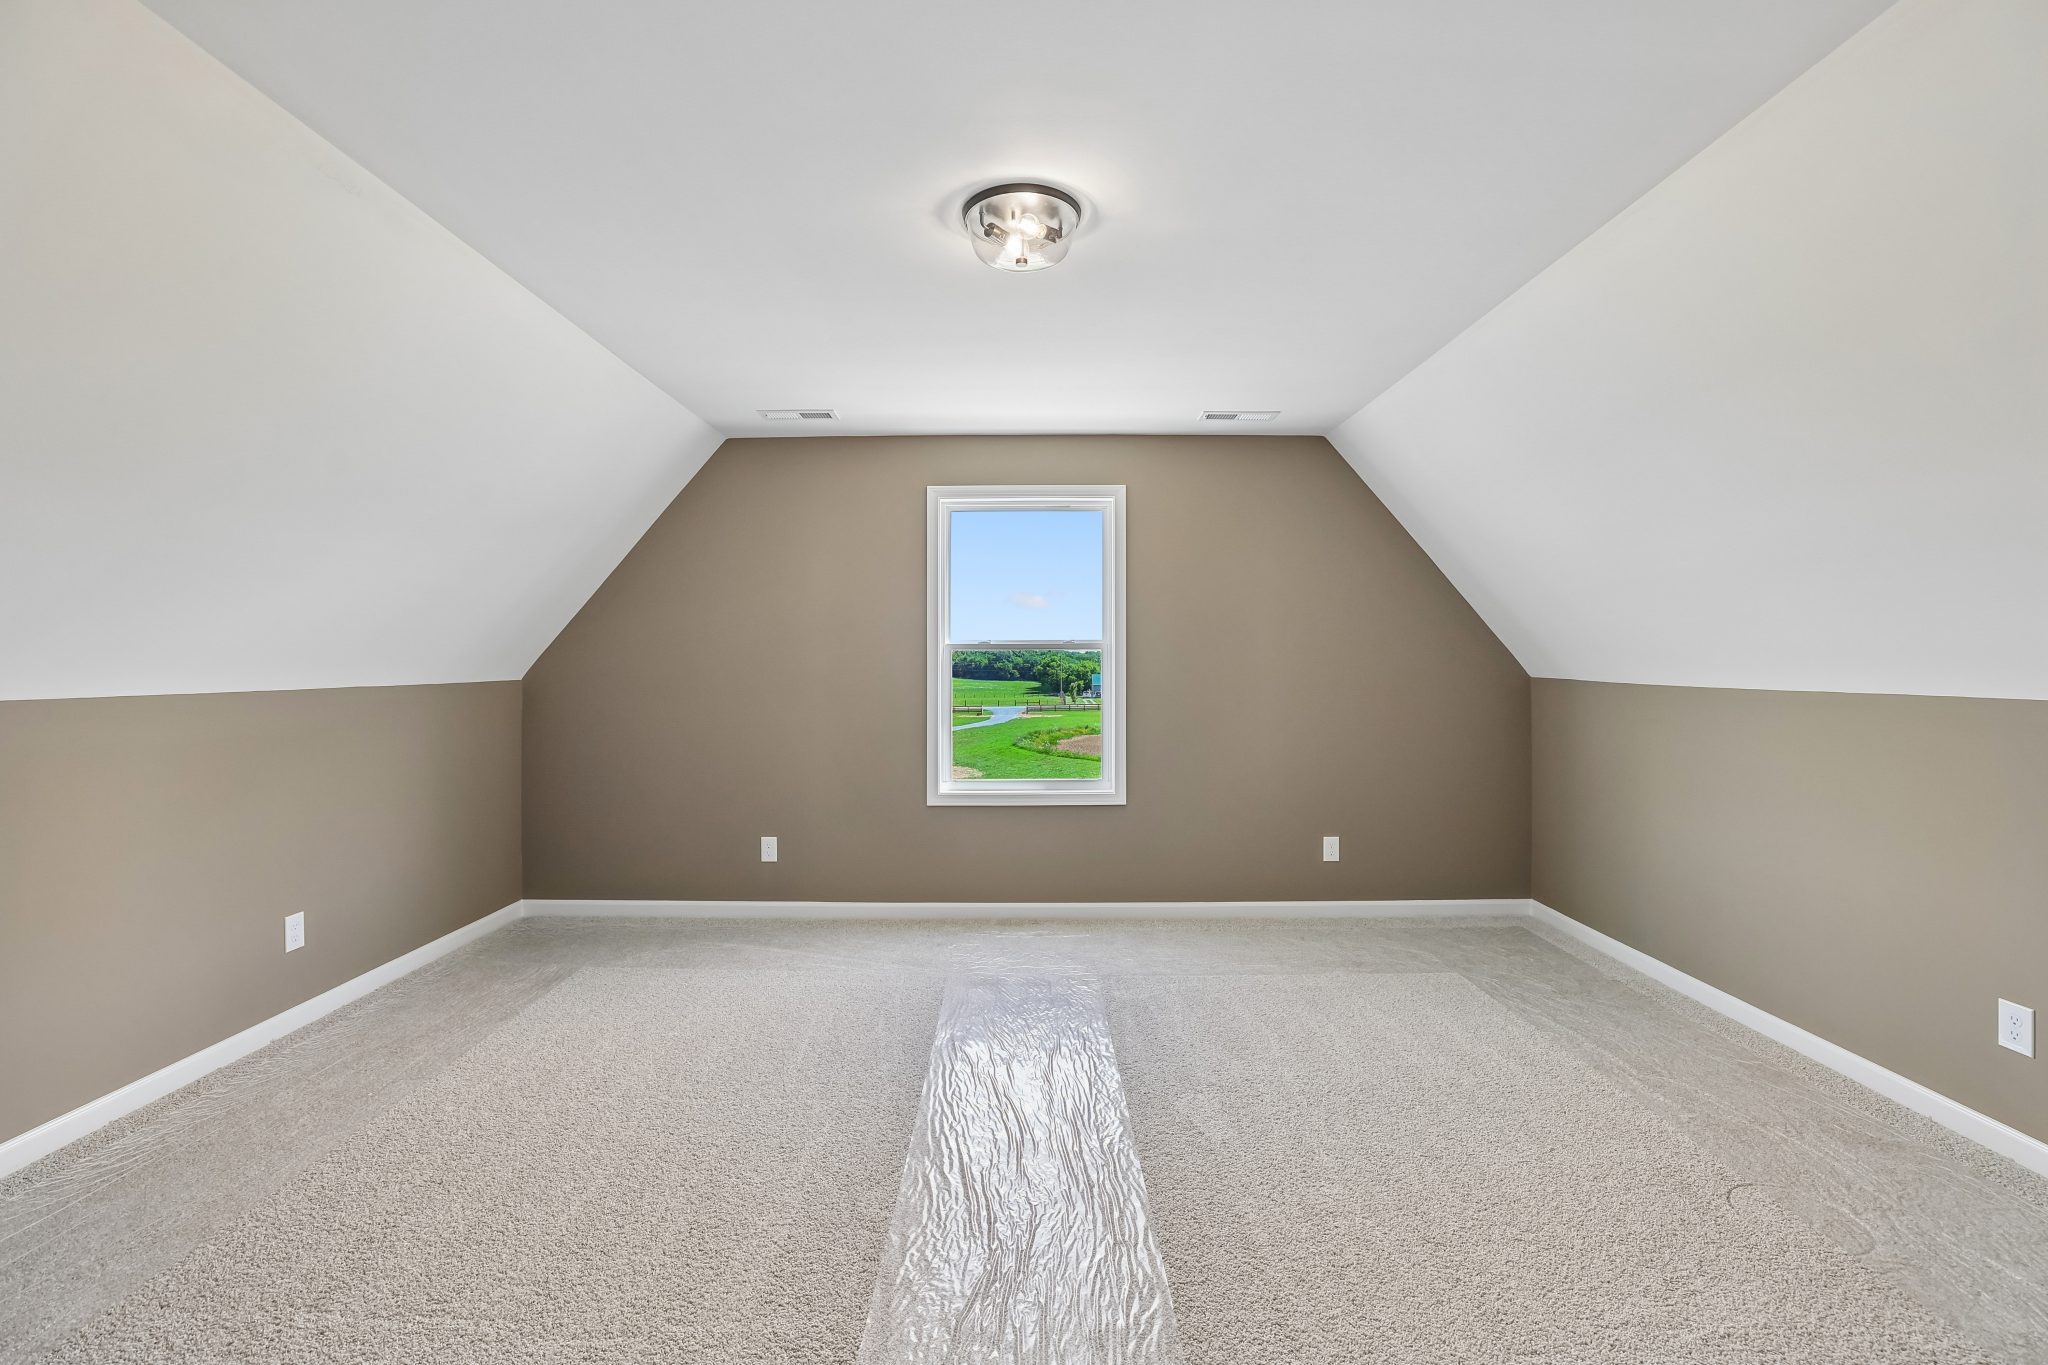
Spacious attic room with carpet and view of green landscape through window.
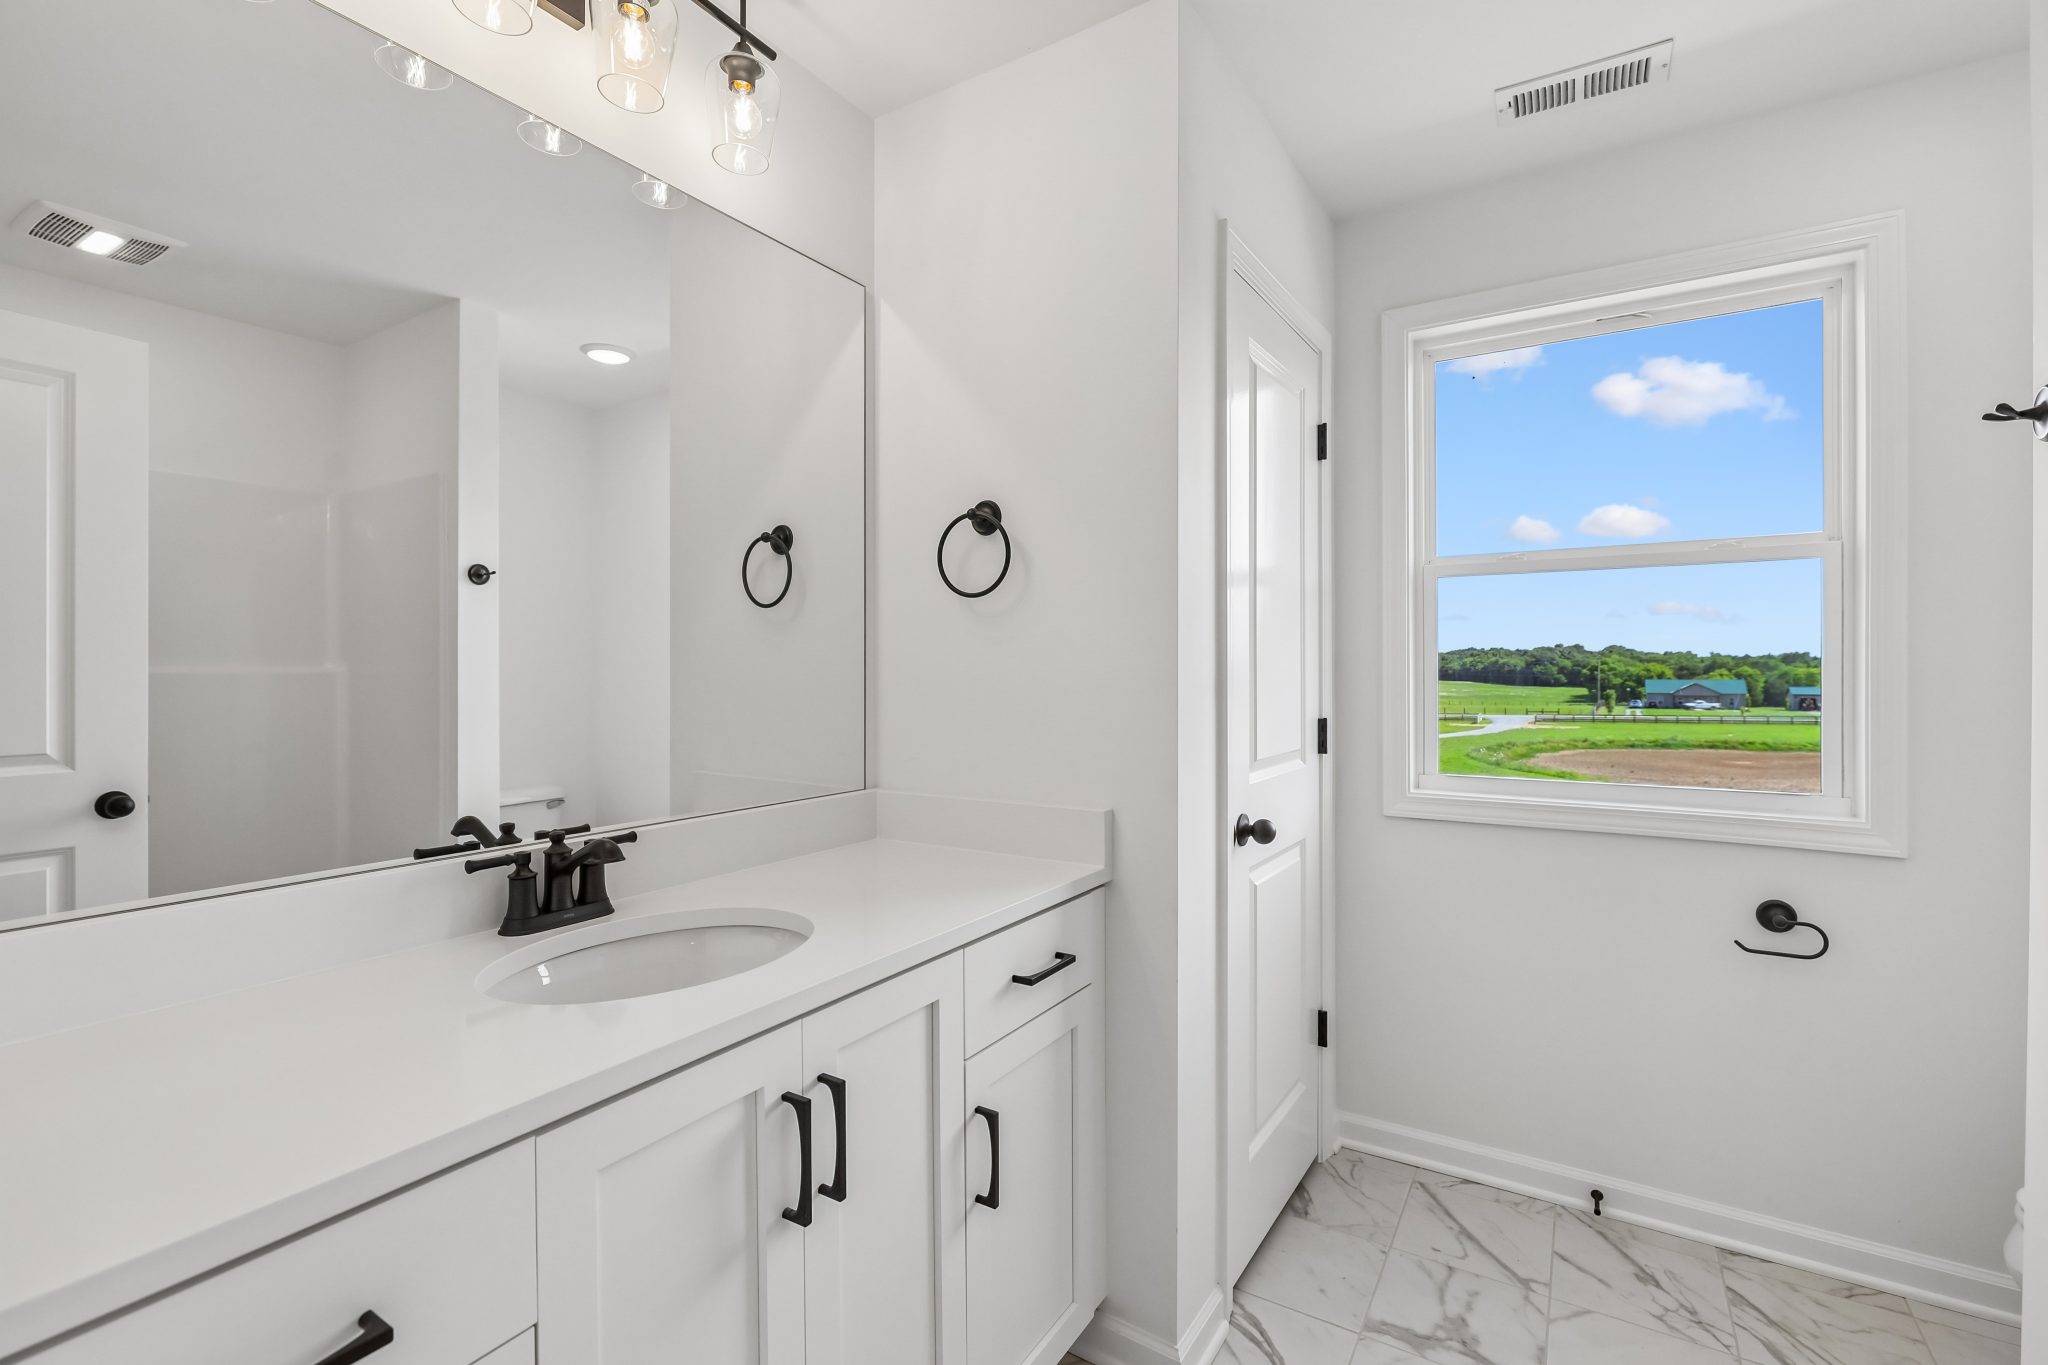
Modern bathroom with white vanity, large mirror, and window view of a scenic landscape.
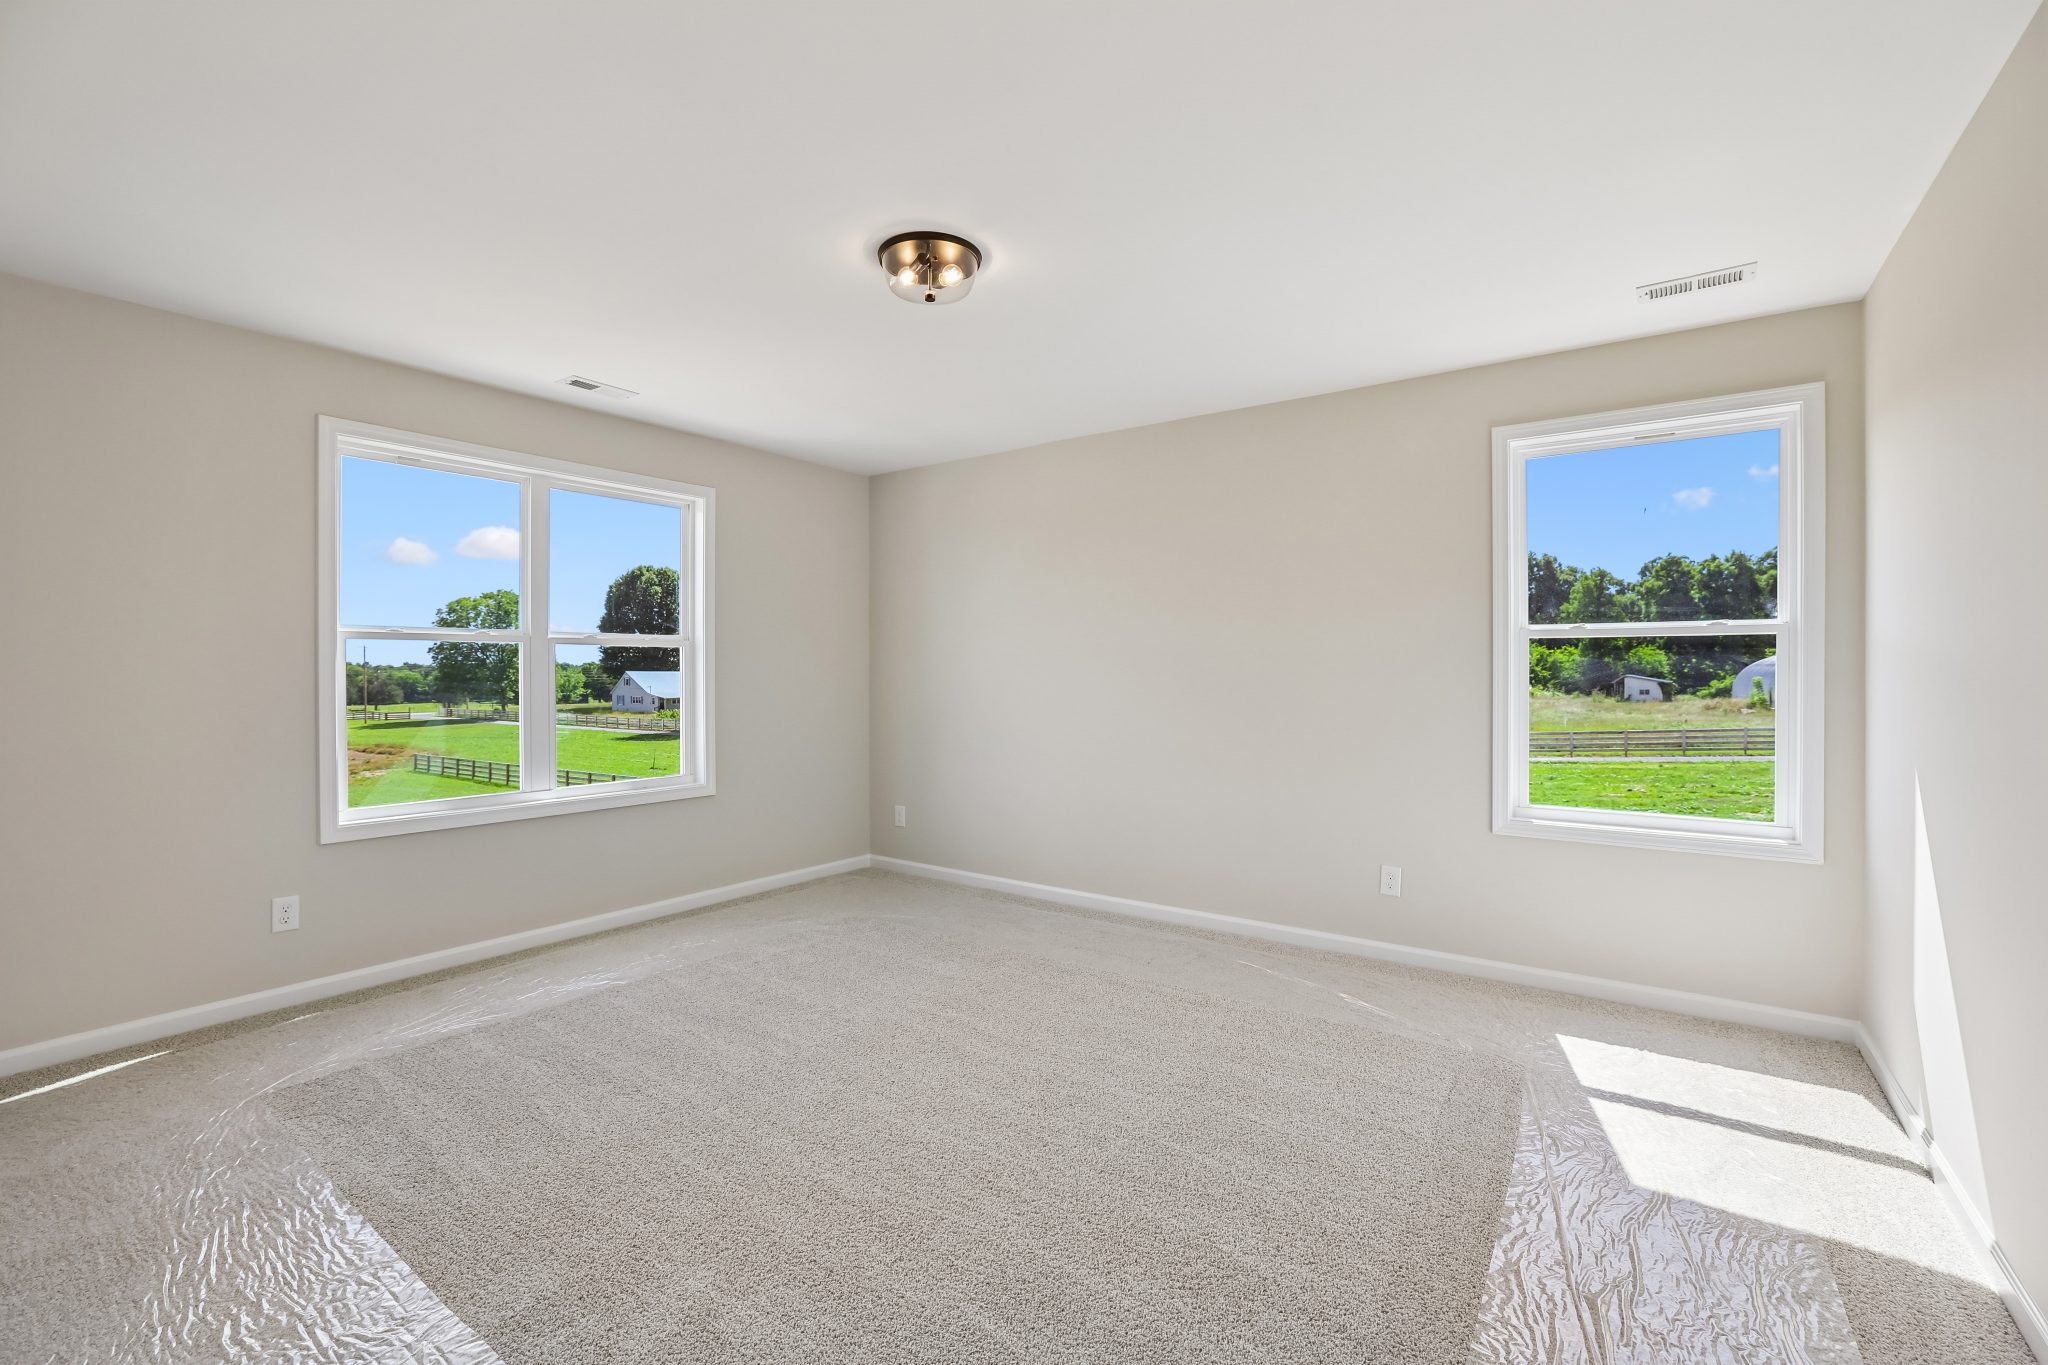
Spacious empty room with large windows and scenic outdoor view, natural light filling the beige carpeted space.
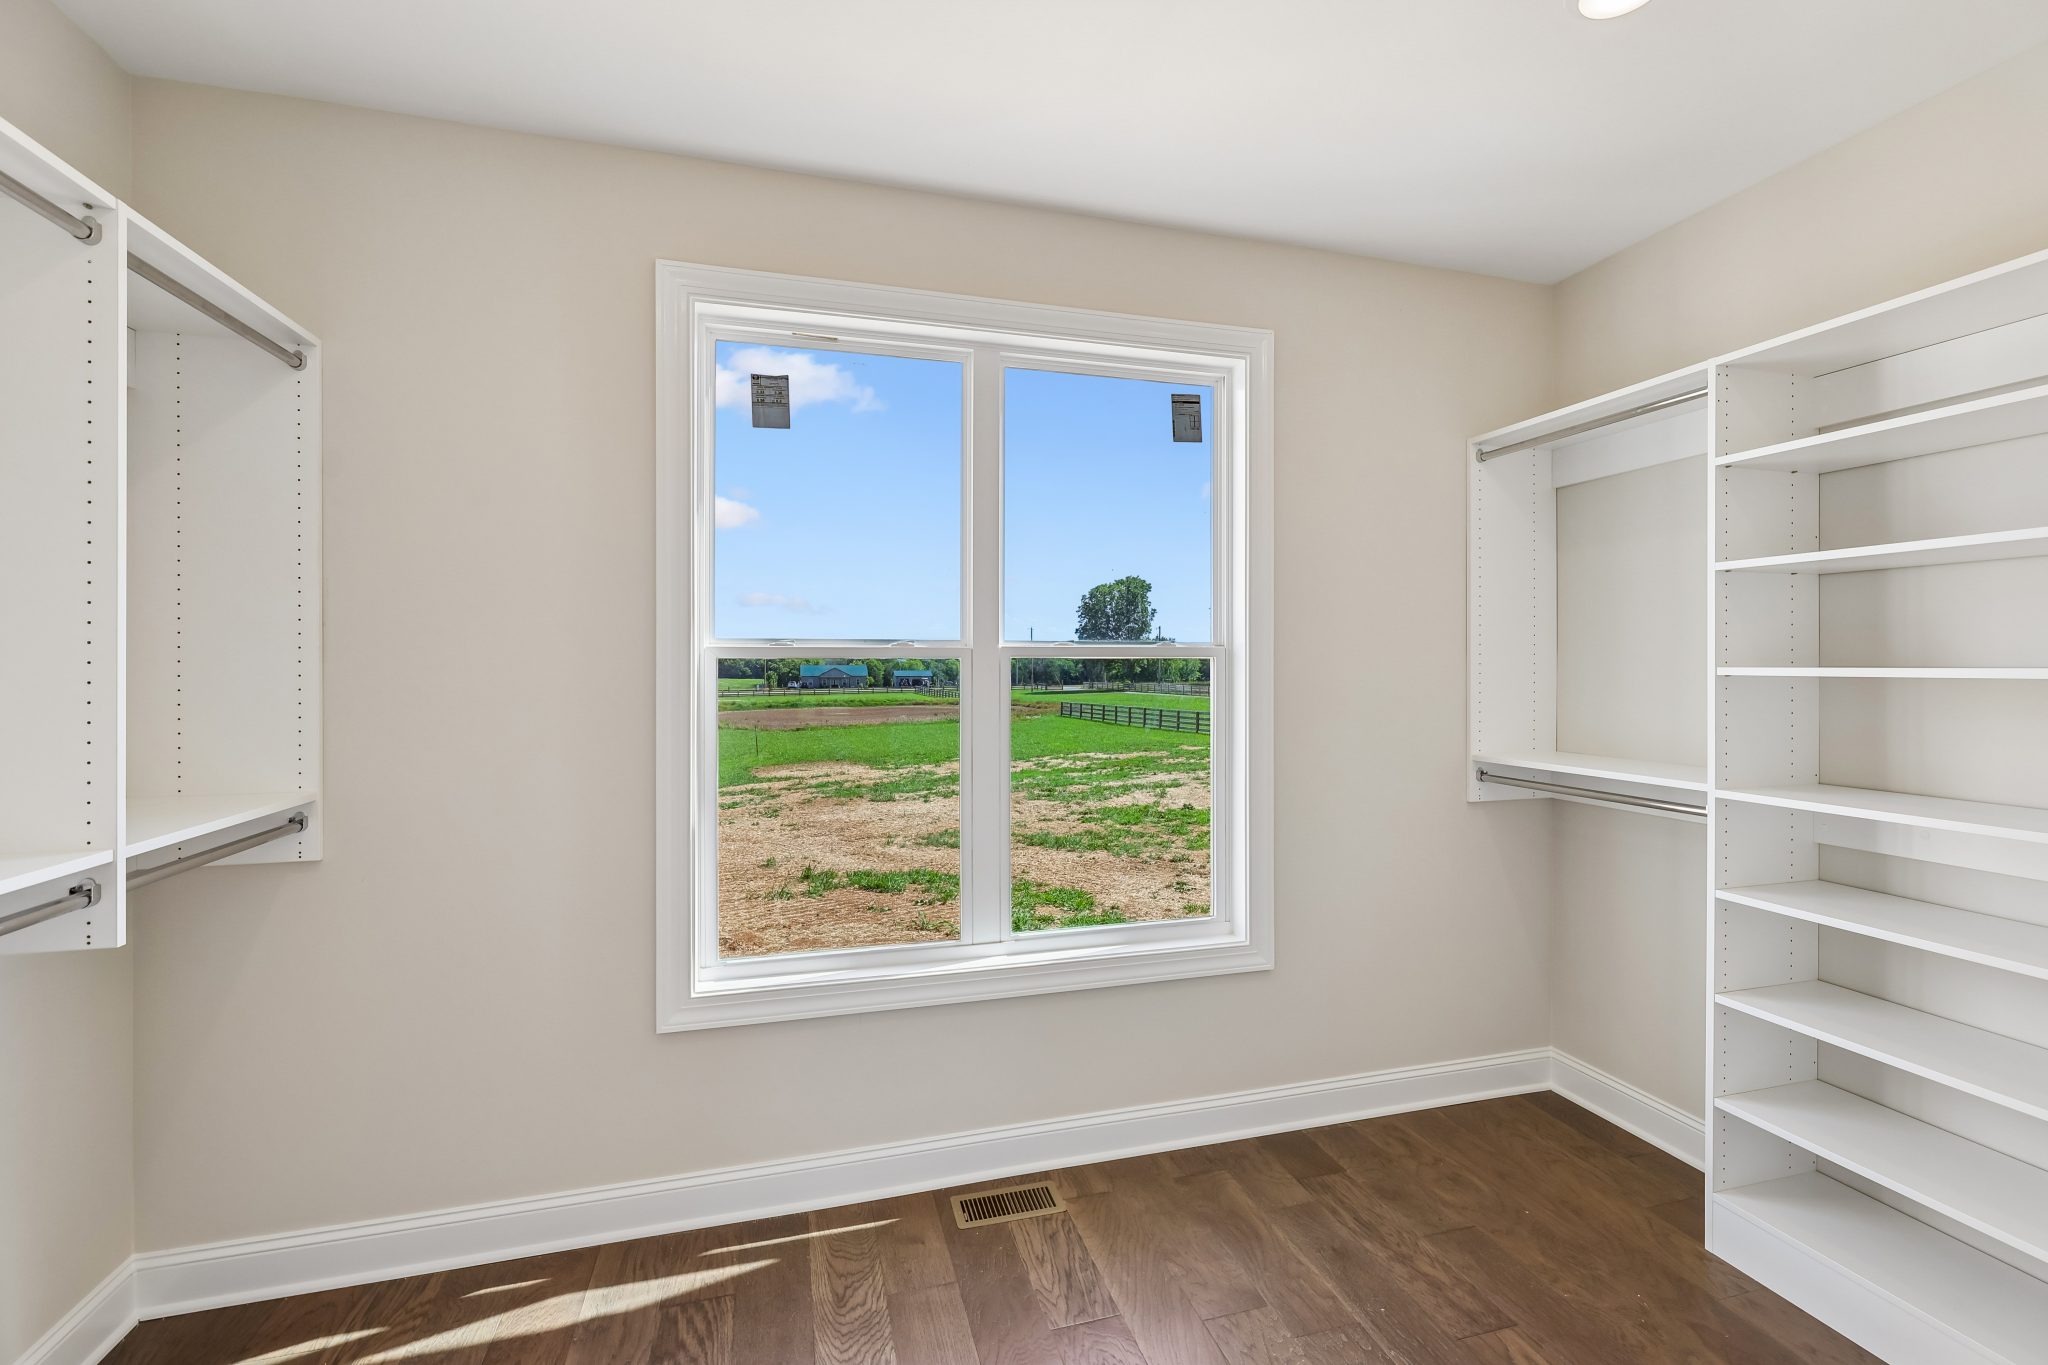
Empty walk-in closet with shelves and rods, overlooking a scenic outdoor view through a large window.
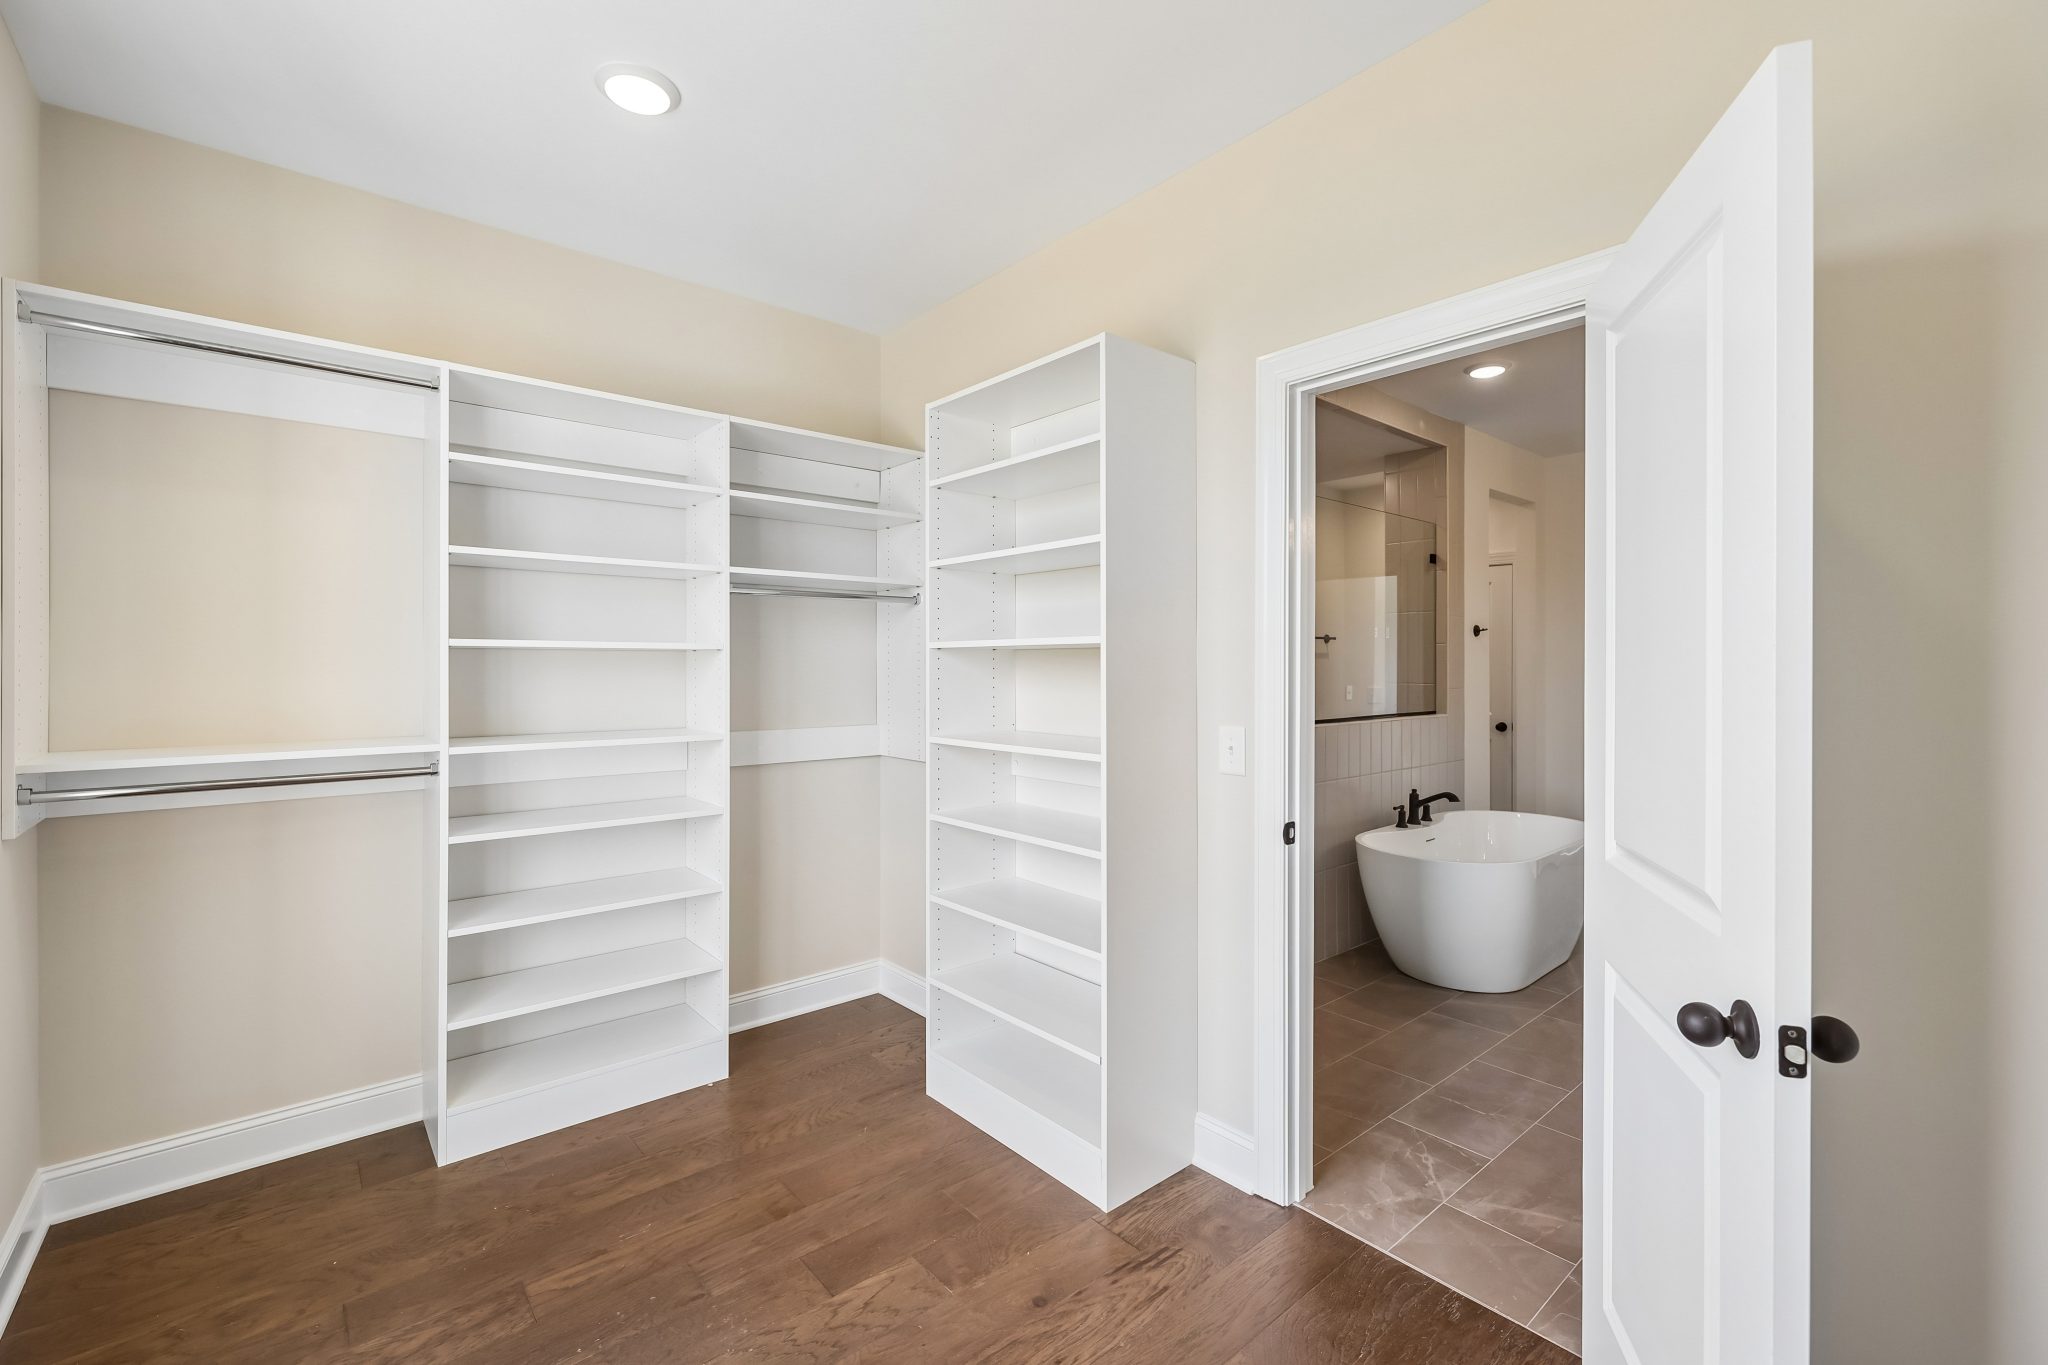
Spacious walk-in closet with white shelves and adjacent modern bathroom featuring a freestanding bathtub.
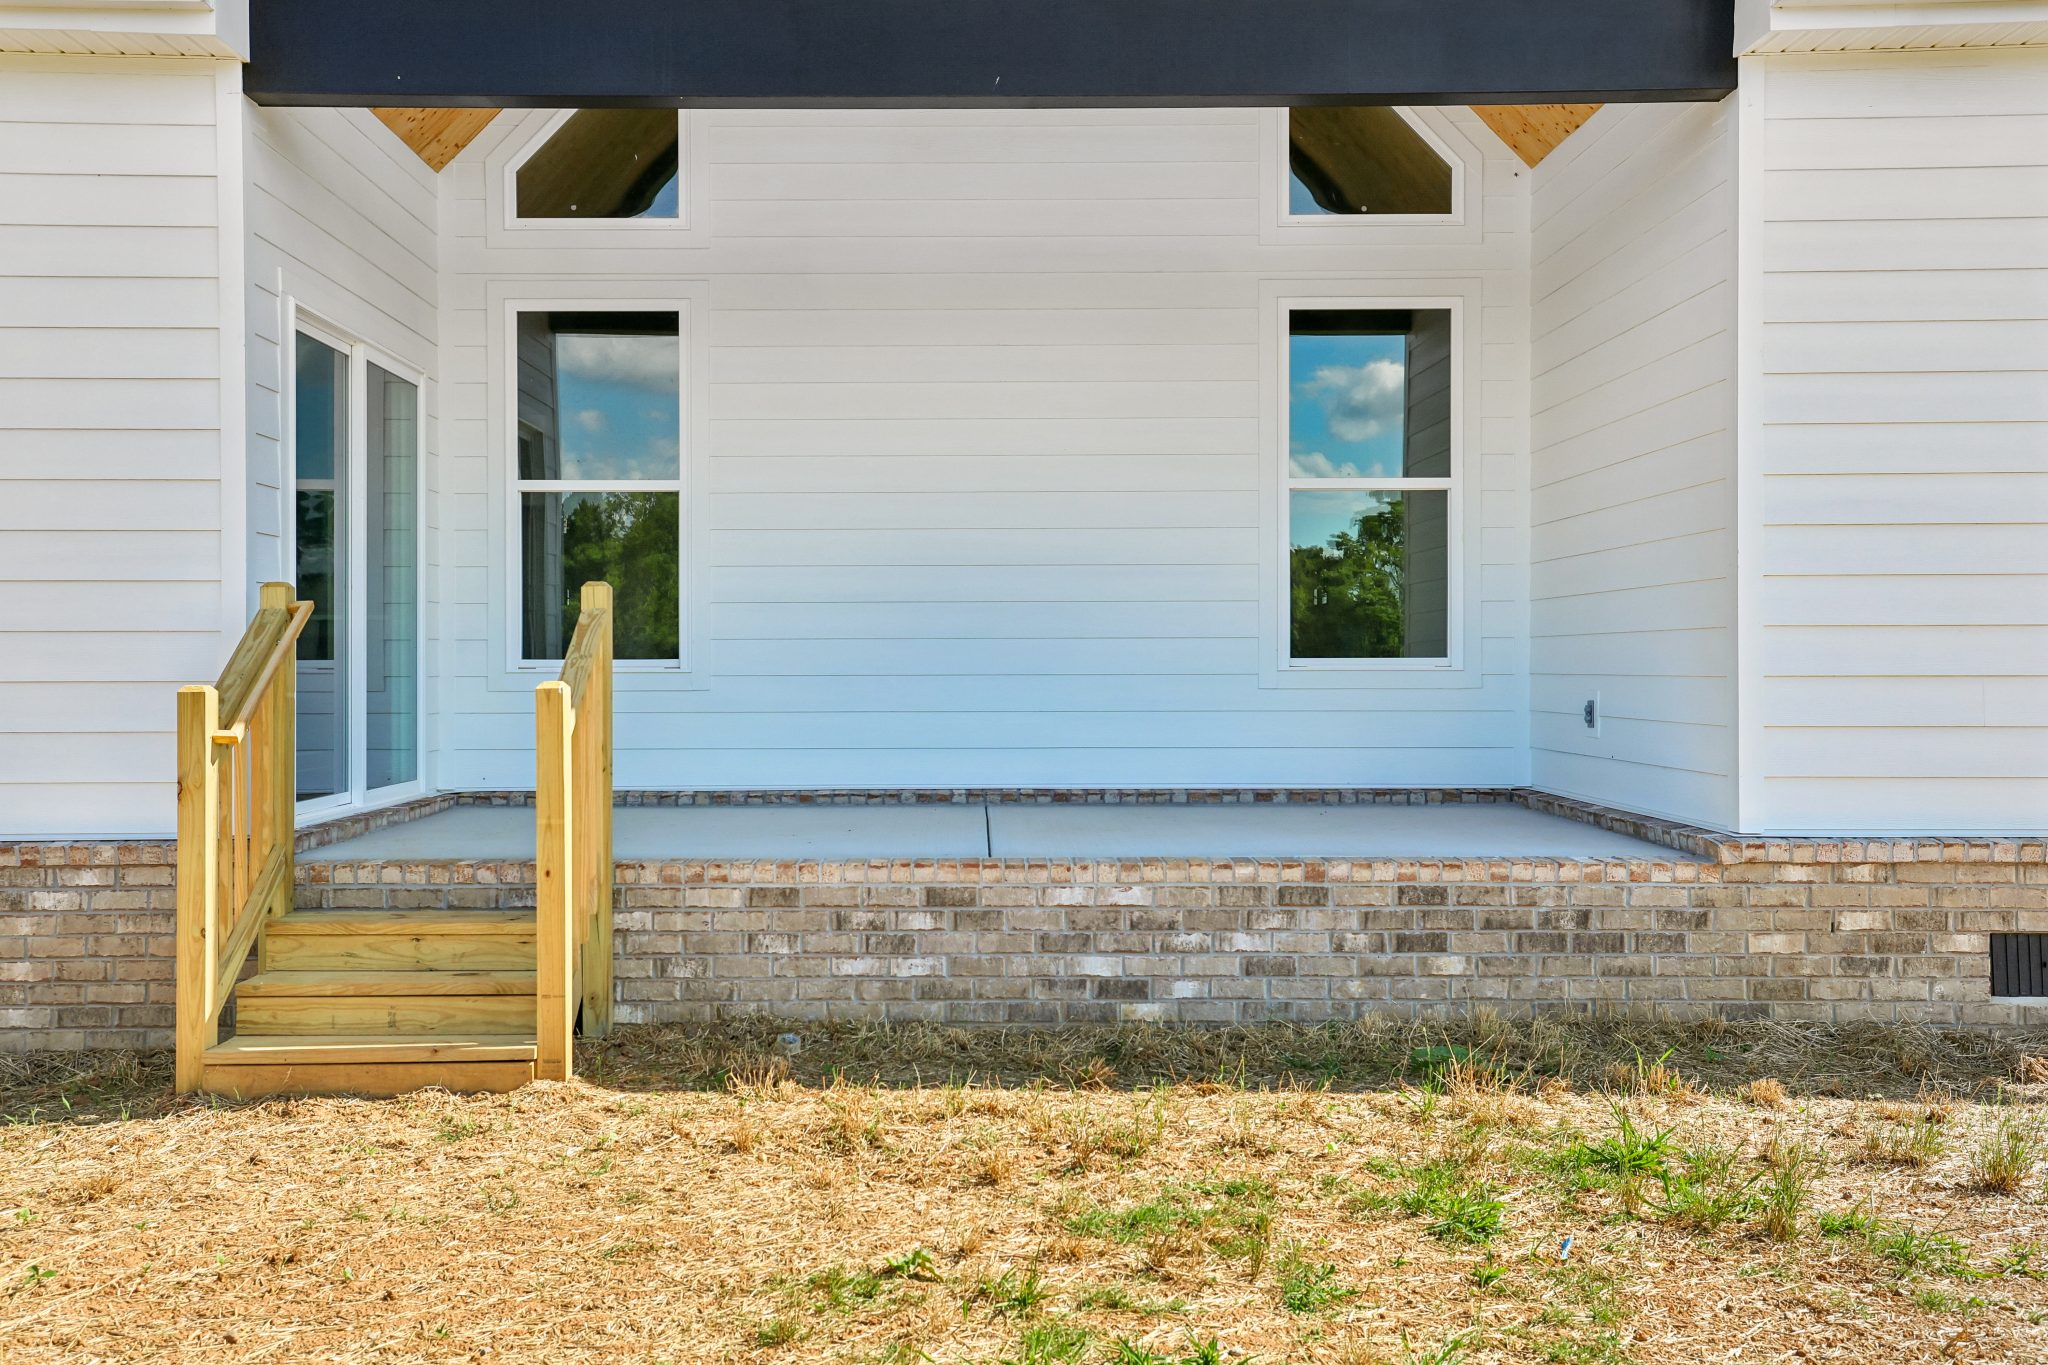
Modern porch with wooden railing and white siding exterior.
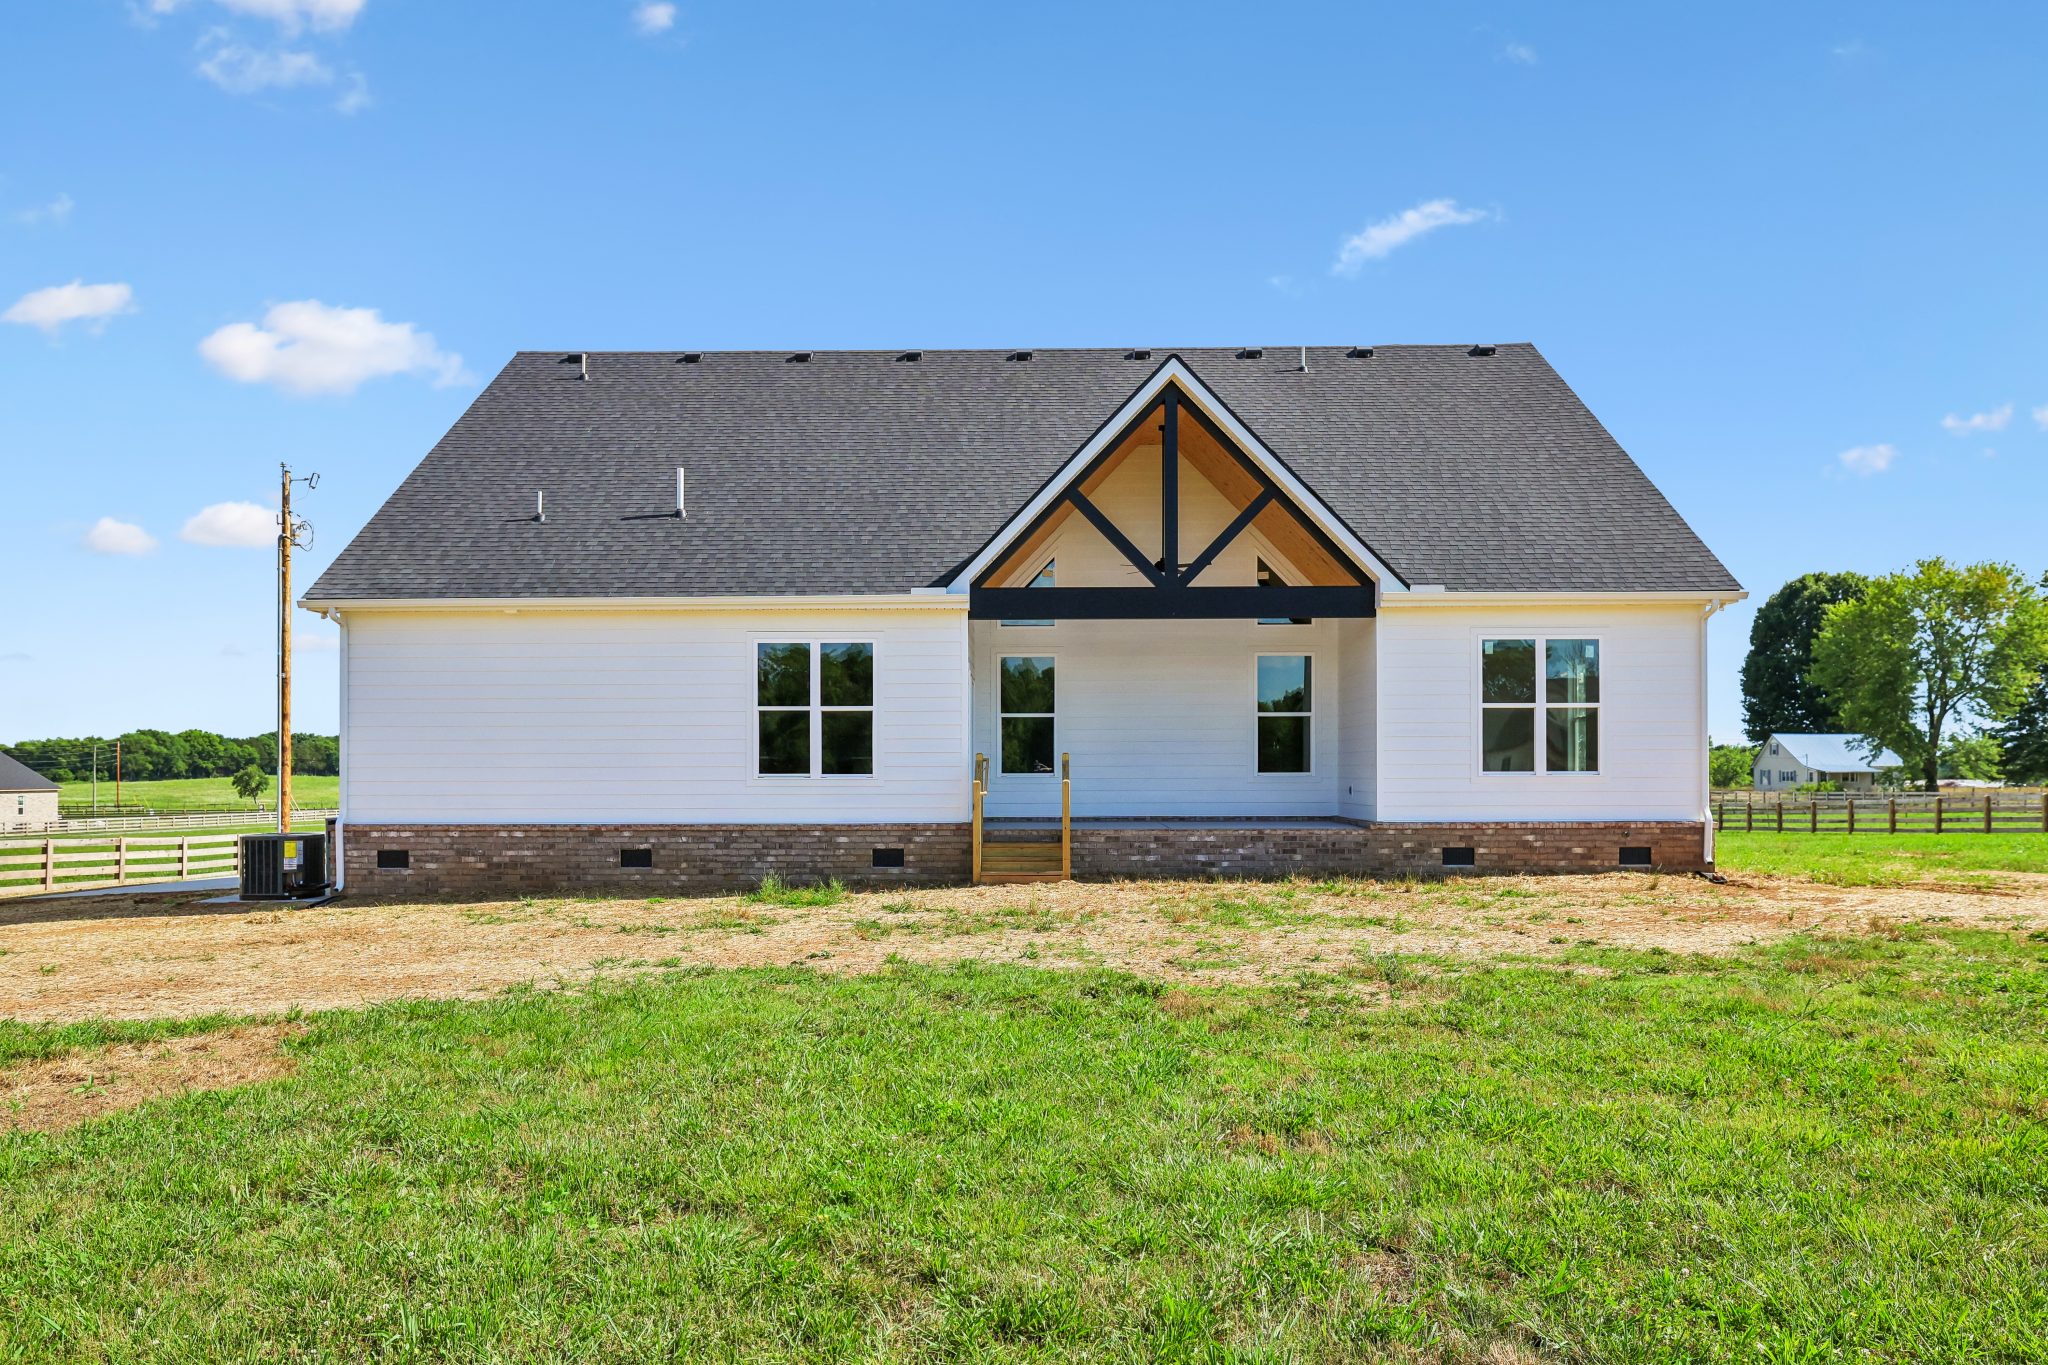
Newly built modern farmhouse with large windows and black accents in a rural setting under blue sky.
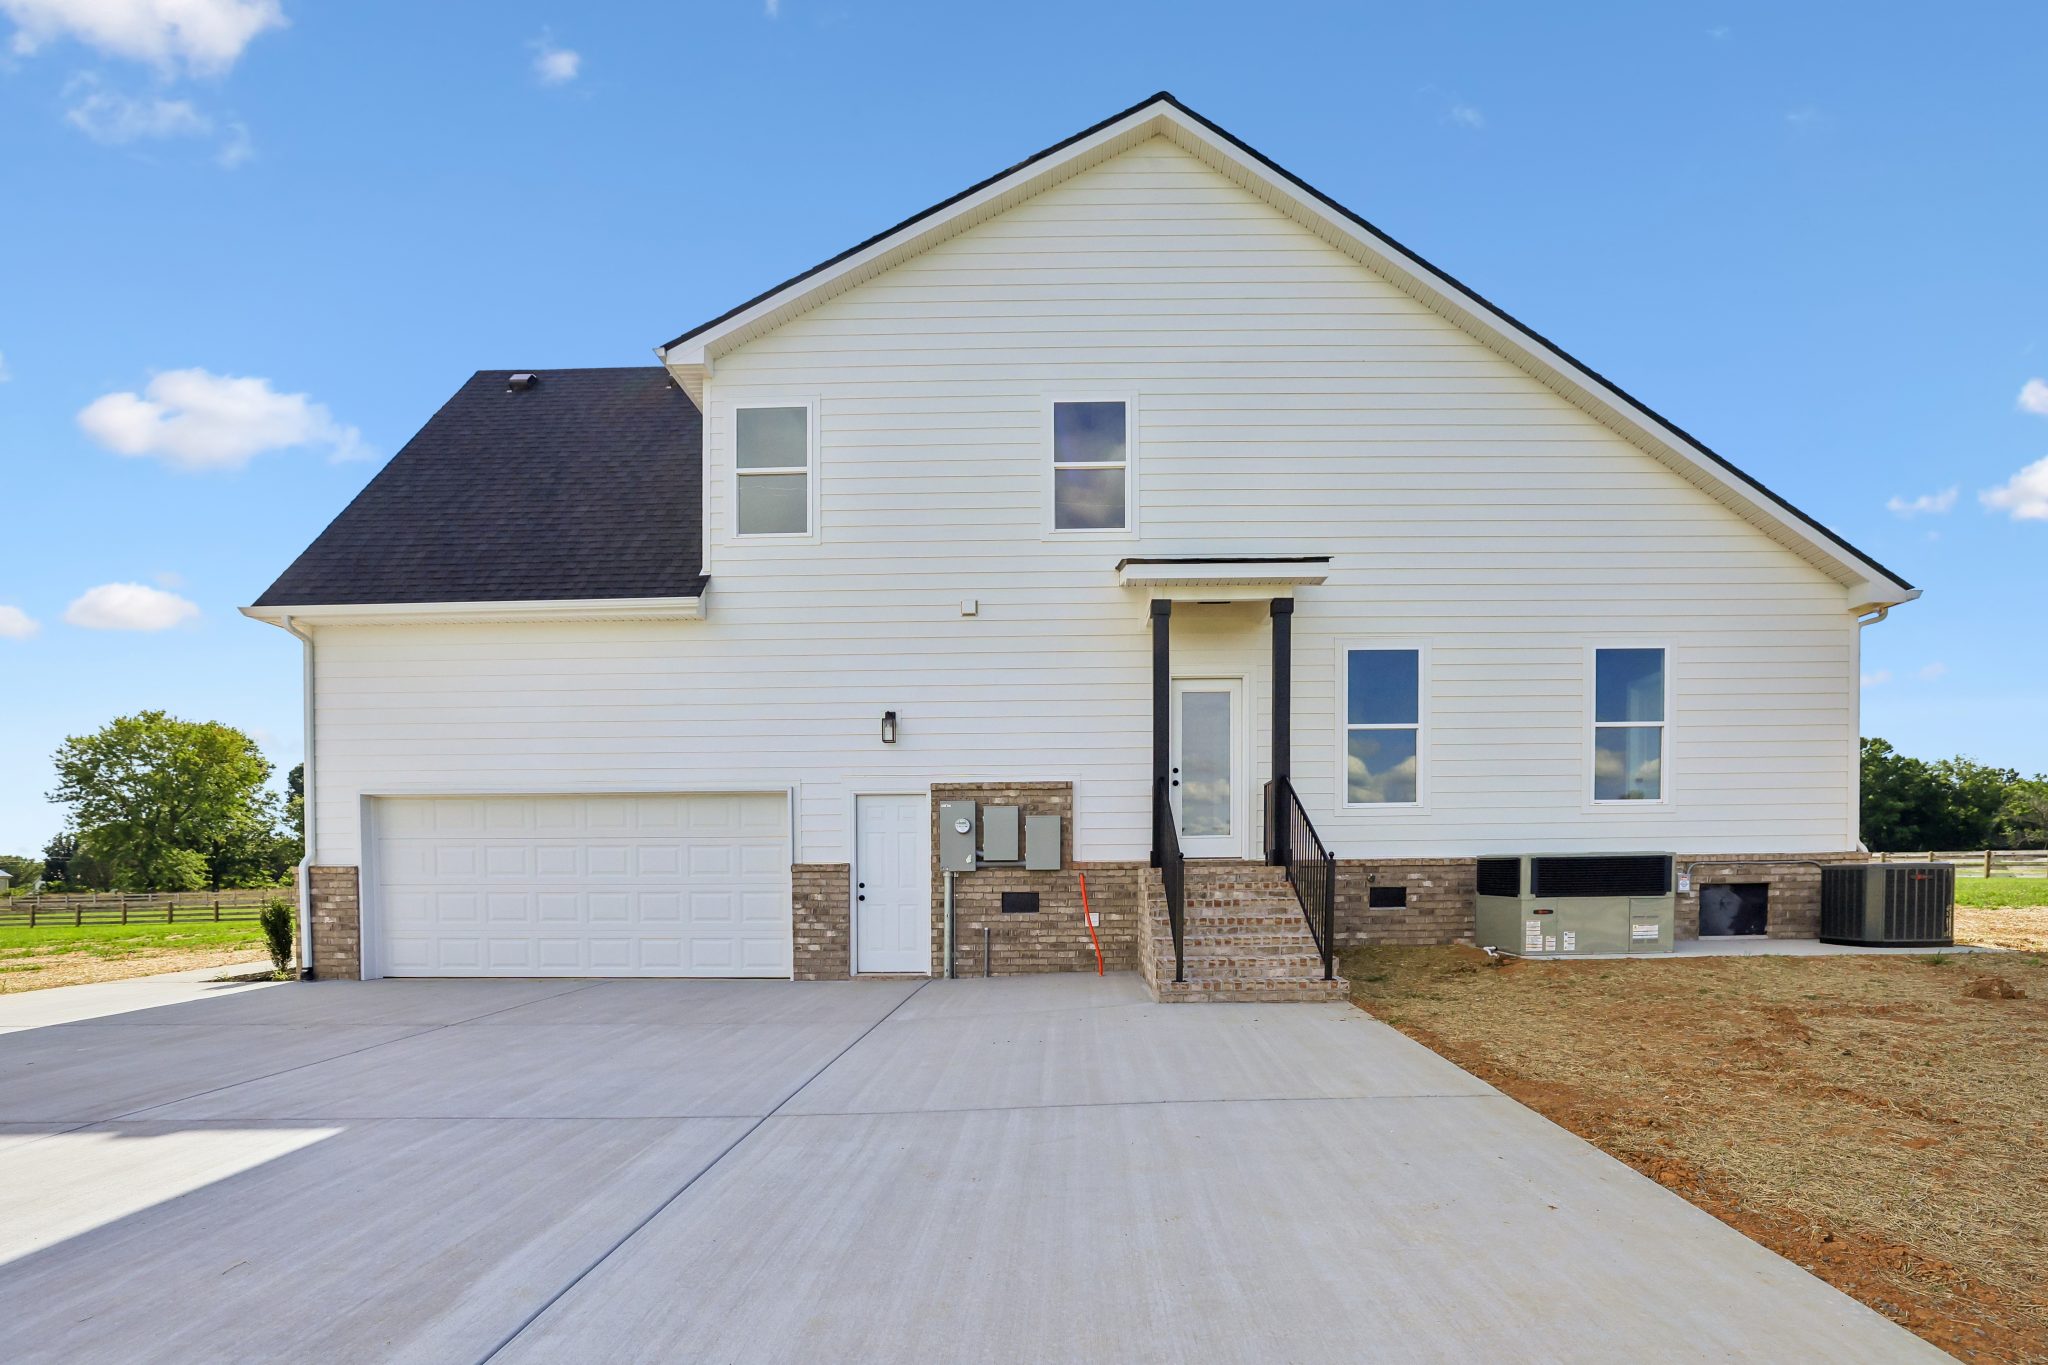
Modern white house with a garage, black roof, and blue sky background.
Back To Top